

The stand-out latest planning applications include proposals to install colourful murals at university student accommodation, Fringe signage, and plans to turn industrial units into a new hotel.
Also included are major plans to demolish a Causewayside building to make way for 172-bed student accommodation, a new block of flats, plans to turn a workshop into a rage room, and plans for a mobile sauna at a former golf club.
Check out the latest most eye-catching planning applications in Edinburgh below and to view the latest public notices from your area, please visit: https://publicnoticeportal.uk/
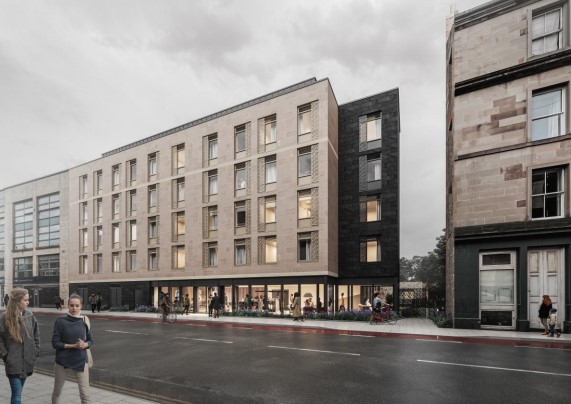
1. Student accommodation
Balfour Beatty Investments Limited has submitted plans for the demolition of the existing building at 140 Causewayside and erection of purpose-built student accommodation with landscaping, infrastructure, access, and associated works. If approved, the development will consist of 172 student bed spaces comprising of a mix of 10 per cent studios and 90 per cent cluster units. Additional shared internal amenity space would be provided on the ground floor level facing Causewayside which will provide an active street frontage. Further internal amenity space would provided on the lower ground floor. Usable outdoor amenity space would be provided in two courtyards located to the north and south of the application site. | Cadpeople UK Ltd and JM Architects
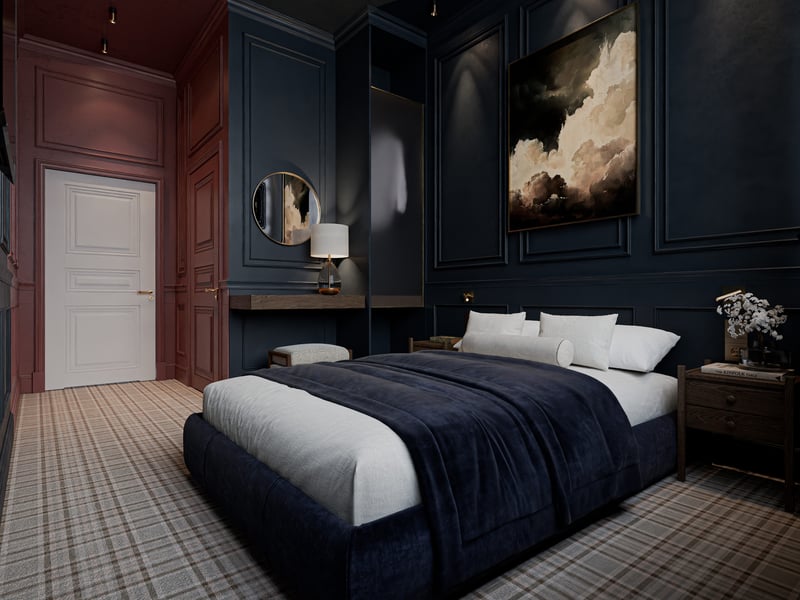
2. Industrial units to become new hotel
Scohouse Ltd has submitted plans for a new hotel in Edinburgh, applying for a change of use from industrial units to Class 7, hotel, at unit 3 2F & 3F, 146 Duddingston Road West. The transformation would require internal and external works to turn the empty units into a new hotel if the plans are approved. This includes all glazing (single glazing) to be replaced with heritage/slimline double glazing. The external cladding would be renovated and painted to match existing colour. While, the external walls would be insulated with 75mm rigid insulation, the floor would be insulated with 100mm rigid insulation, and the ceiling would be insulated 200mm with mineral wool insulation. Other proposed changes include the PVC downpipe being replaced with cast iron and painted black, missing gutters to be repaired with material to much existing, and the roof would be inspected and all loose and missing slates replaced to match existing Scottish slates. | Format Design/ MKS Builders
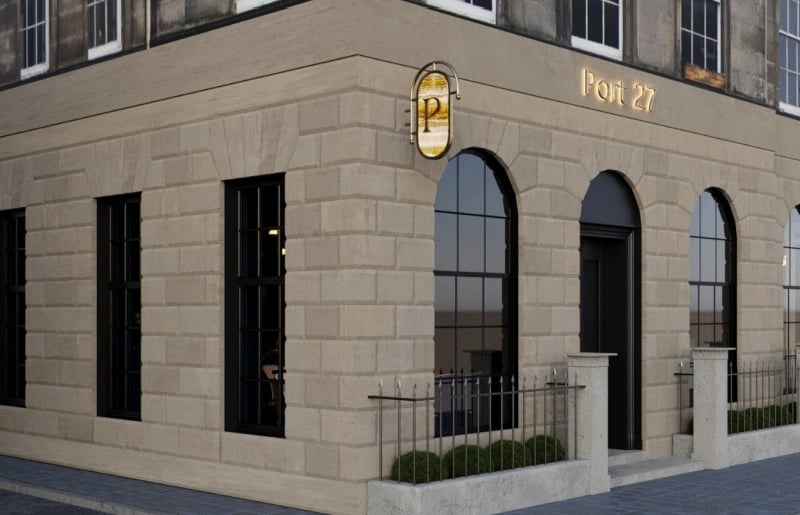
3. New restaurant
Arun Ramanan has submitted plans for interior renovations to a listed building and new shop front signage at 27 Bernard Street. The proposal seeks to carry out refurbishments to the property for use as a contemporary restaurant while "preserving and enhancing the building’s architectural and historic character". The interior features comprise of pillars and pillar caps with detailed cornices. All pillars, pillar caps and cornices will remain as existing and be painted to enhance the detailing and repaired where required. Some of the glazing is broken and/or damaged and will be repaired or replaced to match existing. The proposals include painting all window frames an anthracite grey or similar, to enhance and contrast with original stonework. The applicant's agent MSR Architecture & Design said: "The client intents to invest a substantial amount of capital to make this a statement piece for Edinburgh as a whole and a new spot for the local community to wine and dine." | MSR Architecture & Design
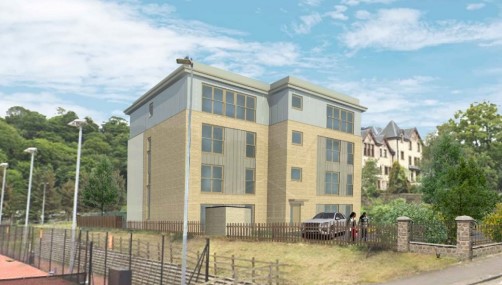
4. New flats
Ronnie Napier has submitted plans for the erection of a new four-storey flatted development containing eight flats on the site of a previously demolished bungalow, with associated landscaping, access and parking, at 191 Colinton Road. Parking provision will be provided by 0.5 spaces per dwelling, including one accessible space, with sustainable means of transport preferred. Secure covered cycle storage for 20 bicycles is provided, with an additional four visitor spaces at the entrance. The applicant said: "Consisting of eight two-bedroom homes, the development has been carefully selected to respond to local housing needs while ensuring the development is both practical and sustainable. The building has been designed to achieve a balance: contemporary in expression yet firmly rooted in the architectural character of Colinton Road. Accessibility has been fully considered, with all apartments served by a central stair and lift." The plans have already received six objections from locals. | Smith Scott Mullan