
Empty Edinburgh Park office block to be transformed into new 113-room aparthotel after Gyle plans approved

An empty Edinburgh Park office block is set to be transformed into a new 113-room aparthotel after the plans were approved by the council.
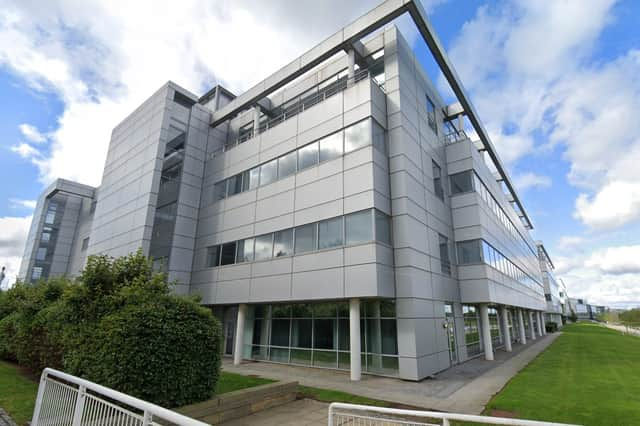
Plans were submitted to the council’s planning department on May 13 by a Mr W Gardner-Young, for the conversion of the vacant former Lloyds Banking Group’s office at 8 Lochside Avenue, Edinburgh Park, into a 113-bed serviced apartment hotel.
Approved by the council’s planning department on October 7, the new aparthotel will include a reception, meeting/business suite, breakfast area with vending facility (no cooking), gymnasium and laundry facilities.
Each studio room will have its own en-suite facility with shower, a small kitchenette with toaster/air fryer appliances, a double bed, TV, dressing table and wardrobe space. The minimum room area will be around 330sqft.
The council’s chief planning officer David Givan said: “The proposal complies with the objectives for LDP Place policy 19 and introduces a new use to Edinburgh Park that is compatible with the surrounding area. The proposal does not prevent redevelopment of the neighbouring site.
“The application site is situated in a good location for access by public transport and active travel and the proposal parking arrangement is acceptable with reference to cars and bicycles.
“Re-use and re-purposing of a vacant existing building is consistent with the LDP's brownfield development strategy and further complies with NPF 4 policy in relation to zero waste.
“Subject to the attached conditions the proposal is acceptable with reference to the development plan. There are no material considerations which outweigh the conclusion to grant planning permission.”

The conditions attached to the planning approval include landscape and boundary features illustrated in the planning documents shall be implemented within six months of the occupation of the building.
And, any plants and trees which within a period of five years from the completion of the development die, are removed or become seriously damaged or diseased shall be replaced with others of a size and species similar to those originally required to be planted.
In the planning documents, the applicant said: “The development design concept is to create 113 good quality serviced apartments which utilise the existing building elements and make use of the embodied energy as much as possible.
“Existing fire separation partitions, floors, roof, windows and external walls will be utilised and upgraded in terms of fire proofing, sound proofing and insulation where appropriate to current technical standards.
“It is not proposed to extend or significantly alter the existing building externally. The layouts consider maintaining existing windows to serve the rooms, with only seven additional windows to be formed on the south-east elevation, three windows on the south-west elevation and two roof lights over the third floor level.
“Existing toilet facilities on the first, second and third floor are surplus to requirements and are intended to be removed and replaced with new rooms.”
The applicant proposes five car accessible car parking spaces at the aparthotel. Representations on the council’s online planning portal raised concerns over parking.
Addressing the parking concerns raised, Mr Givan added: “The applicant's supporting statement addresses the transport strategy for the proposal, advising that the aparthotel would be located close to the Edinburgh Park tram stop and that car parking would be available in both the nearby multi-storey car park in Edinburgh Park and the adjacent surface car park until the area is developed in any future proposals in this part of Edinburgh Park.
“The level of car parking is appropriate for the proposed use and in a well-connected part of the city through sustainable transport means.”
The property comprises an open plan office building arranged over four levels and extends around 56,655 square feet (5,263sqm). The site includes an open parking area which can accommodate around 220 vehicles. There is also an existing covered cycle parking area adjacent to the building.
For the latest public notices from your area, please visit: https://publicnoticeportal.uk/