
Plans lodged to turn large Edinburgh office block at the Gyle into a new 113-room apartment hotel

Plans have been lodged to turn a large Edinburgh office block at the Gyle into a new 113-room apartment hotel.
Plans were submitted to the council’s planning department on May 13 by a Mr W Gardner-Young, for the conversion of the vacant former Lloyds Banking Group’s office at 8 Lochside Avenue, Edinburgh Park, into a 113-bed serviced apartment hotel.
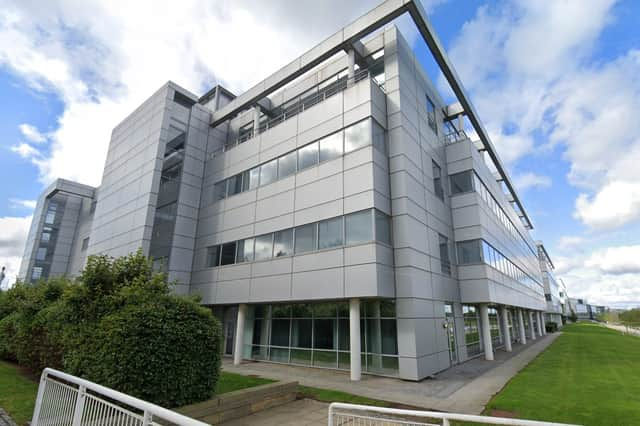
The property comprises an open plan office building arranged over four levels and extends around 56,655 square feet (5,263sqm). The site includes an open parking area which can accommodate around 220 vehicles. There is also an existing covered cycle parking area adjacent to the building.
The proposed new hotel would include a reception, meeting/business suite, breakfast area with vending facility (no cooking), gymnasium and laundry facilities.

In the planning documents, the applicant said: “The development design concept is to create 113 good quality serviced apartments which utilise the existing building elements and make use of the embodied energy as much as possible.
“Existing fire separation partitions, floors, roof, windows and external walls will be utilised and upgraded in terms of fire proofing, sound proofing and insulation where appropriate to current technical standards.
“It is not proposed to extend or significantly alter the existing building externally. The layouts consider maintaining existing windows to serve the rooms, with only seven additional windows to be formed on the south-east elevation, three windows on the south-west elevation and two roof lights over the third floor level.
“Existing toilet facilities on the first, second and third floor are surplus to requirements and are intended to be removed and replaced with new rooms.
“The rooms are designed to ‘Best Western’ hotel standards in terms of minimum room sizes, kitchen facilities, bed sizes, en-suite facilities, electrical items and furniture space. Shared areas and access corridors meet these hotel standards and also the current technical standards.
“Existing landscaping will generally be retained, with a maintenance schedule put in place. The site currently has beech hedging around the perimeter, ornamental trees and some shrubbery around a communal garden area. Landscaping has become somewhat overgrown and it is our intention to make good.”
Under the hotel plans, each studio room will have its own en-suite facility with shower, a small kitchenette with toaster/air fryer appliances, a double bed, TV, dressing table and wardrobe space. The minimum room area will be around 330sqft.
Existing external ramps and accessible paths are to be maintained around the perimeter of the building. It is intended to provide car parking spaces for disabled users of the facility only, with each space having a charging point.
In recent years, there are a number of buildings that have become vacant in the Edinburgh Park area where large office facilities are seemingly becoming less in demand.
The applicant added: “This application gives an opportunity to make beneficial re-use of an existing building that has started to fall into disrepair. With the reduction in the need for office space in the area, a hotel facility will bring the building back to life and will supplement others in the area that are closely connected to the airport and sustainable transport routes.
“Positive benefit to Edinburgh’s tourist industry is also to be embraced. The proposals will also give an opportunity to reduce the large parking area to meet the aspirations of current planning policies and to give way to much needed residences in the future.
“We trust that Edinburgh City Council will consider the application in a positive way and will recognise the benefits of the development.”
Major works to the south of the site are underway which include the development of new housing/flats, commercial units, leisure facilities affordable housing and an approved new Edinburgh Arena 8,500-capacity concert venue.
The Pentland House building at 8 Lochside Avenue was formerly a head office occupied by the Lloyds Banking group. The property was built in 1991, it has been vacant since around 2023, and was put up for sale on the market in early 2024. The building was acquired by the applicant in early 2025.
The building is of contemporary style with silver and blue aluminium horizontal insulated cladding and large glazed elements to stairwells. There are shared balconies on the upper level. The property has a flat roof profile with parapet walls.
The City of Edinburgh Council’s planning department will now decide upon the application for a new hotel at the Gyle, which has so far received no public comments on the online planning portal.