
Empty four-storey Edinburgh office block to be transformed into new 156-room hotel after Gyle plans approved

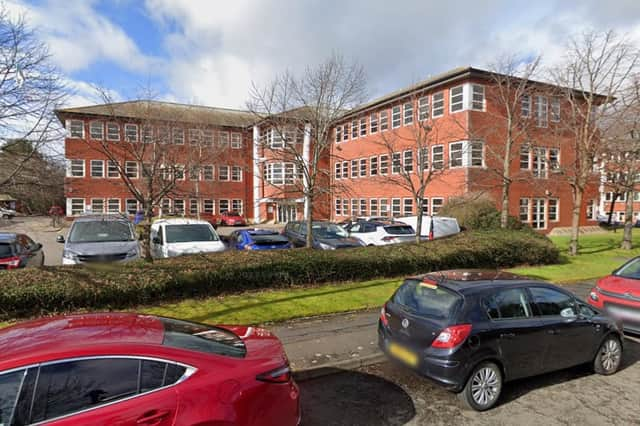
An empty four-storey Edinburgh office block is to be transformed into a new 156-room hotel after the plans were approved by the council.
Plans submitted in October by RR UK (South) Limited and CJ to change the former headquarters of the Scottish Prison Service at 5 Redheughs Rigg into a hotel were approved on March 19.
The change of use application will see the layout of the large office block of Calton House at the Gyle, which has been empty since October, 2022, reconfigured to facilitate the change from an office to a hotel.
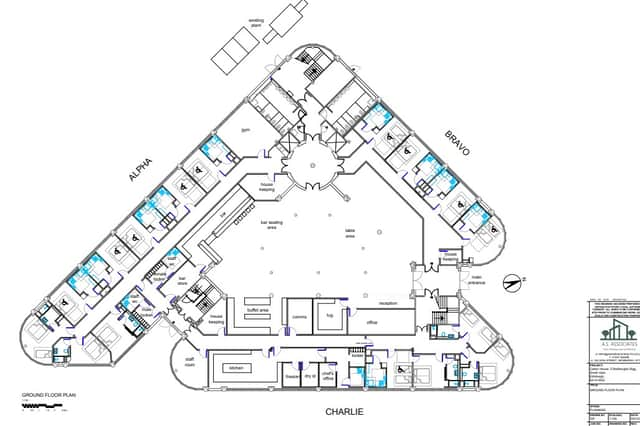
The proposed bedroom accommodation will occupy the first, second and third floors, with 10 accessible rooms on the ground floor.
The central atrium will become a ground floor bar/ restaurant space. This floor will also accommodate the reception, kitchen, offices, staff facilities and a gym.
There are no proposed external alterations to the building. Although the car park capacity will be reduced from 140 spaces to 100.

The new hotel will be operated under Courtyard by Marriott, and is expected to create 50-70 jobs once operational, across a range of roles including management, front of house, housekeeping, food and beverage, and maintenance.
Speaking about the new hotel in the planning documents, the applicant said: “Its presence at Calton House will bring an internationally branded, high-quality hotel product to the west of Edinburgh, strengthening the city’s appeal to a broad spectrum of visitors.
“The proposal will be compatible with its surroundings. There will be no external changes to Calton House and the proposed change of use will have no amenity impacts on the surrounding neighbourhood—either in terms of residential amenity or the impact on other business operations.
“This proposal for change of use of the existing Calton House office accommodation to hotel supports the council’s aspirations for the future of west Edinburgh and the South Gyle area.
“It will introduce a new use, bringing evening and weekend activity to the area and supporting the demand for high quality hotel accommodation in a location well served by public transport and active travel. In addition it has close access to the main road network.”
The 4826 sqm building is of steel frame construction with a pitched and tiled roof, concrete block walls faced externally with red brick and extensive glazing. The change of use application received no public comments for or against the proposals on the council’s online planning portal.
Approving the proposals, the council’s chief planning officer David Givan said: “The proposal for a hotel at this location is acceptable and consistent with the ambitions of the development plan for this part of Edinburgh Park.
“The proposal re-uses a vacant building and is well-situated for access by a range of transport modes including active travel, bus, and tram.
“Subject to a contribution towards the Edinburgh Tram and conditions to secure a Travel Plan and details of landscape planting areas at the site the proposal is acceptable and it is compliant with the development plan.
“There are no material considerations that would outweigh this conclusion.”
The approval came with four conditions, including that work must begin on the change of use at Calton House within three years, as well as a travel plan being submitted to the council prior to the occupation of the development.
Also, prior to the commencement of development, the applicant shall submit a scheme detailing the layout and design for two identified areas of 'planting'. And, works to enhance the access path to the site from South Gyle Broadway shall be completed prior to the occupation of the building.
For the latest public notices from your area, please visit: https://publicnoticeportal.uk/