


Among the new proposals sent to the local authority’s planning department, are plans for a new city centre chip shop, food kiosks outside the Omni Centre, and the refurbishment of an Edinburgh lighthouse to create a new creative hub for the local community.
There are also plans to turn a former police station into a new community hub, a planned new tattoo studio, and proposals to turn a care home into residential apartments.
See the latest planning round-up in our photo gallery below. For the latest public notices from your area, please visit: https://publicnoticeportal.uk/
5. Turn care home into flats
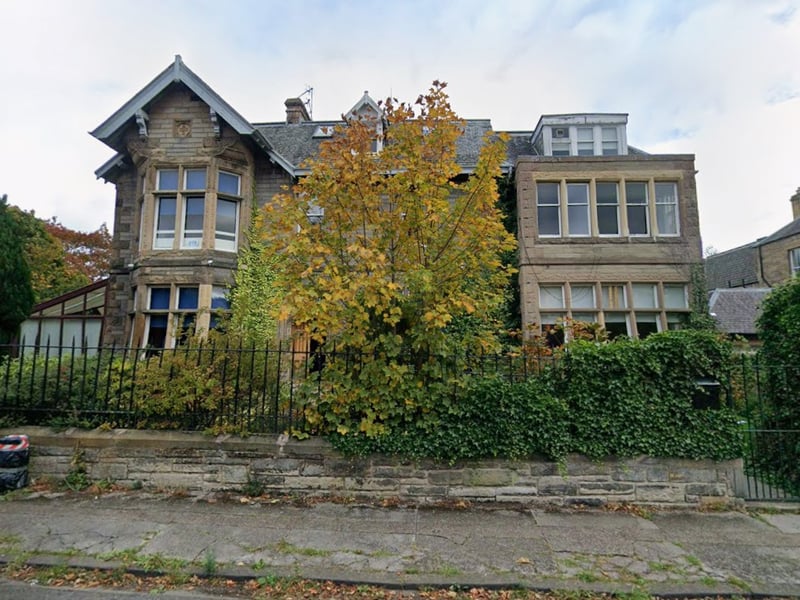
On November 28, 4th Door Development Ltd submitted proposals to the council's planning department for a development consisting of change of use, from 21 bed residential care home to five residential apartments, at Sir James McKay House, 18 Ravelston Park. The plans include the demolition of an existing, non-original rear staircase, alterations to existing, decayed dormer windows to improve quality and maximize views. Internal alterations including minimal structural works and removal of a number of non-original, non loadbearing internal partitions. Internal features such as cornices and fireplaces within main spaces will be retained. The applicant said: "The proposed works will enhance the property by upgrading and improving the finishes of the exterior and interior of the property and ensure the character and future of the property are secured. By changing the use of the property from a 21 bed care home which functions 24/7 with constant staff, delivery and visitor traffic, the five proposed private residences will provide greater reduced traffic and activity. The surrounding area is primarily residential and so the change back to private residential should be seen as a positive one and is in keeping with the area." | Google Maps
6. New community hub planned at old police station
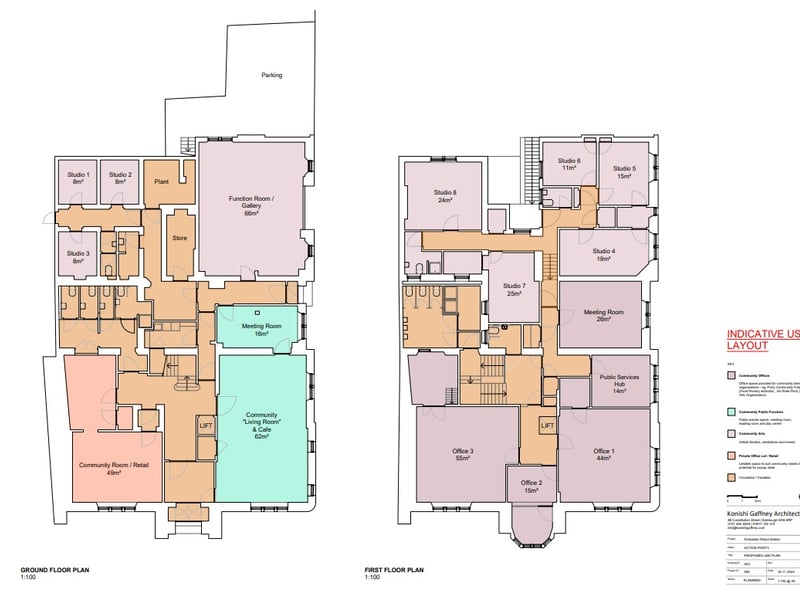
Local community group Action Porty submitted proposals on November 26 for a change of use from class 4 former police station to community use, at 118 Portobello High Street. The building currently stands empty with Police Scotland announcing plans to dispose of the building in 2024, having ended operations at the police station in 2016. The plans show the new community hub would include offices, public function rooms, art studios and gallery, and private office let/ retail space. The detailed plans show that on the ground floor there would be a meeting room, a large function room/ gallery, a community room/ retail space to the front, and three studio spaces would replace the former police cells at the back of the property. While, on the first floor an additional five studio spaces would be added, as well as offices, a meeting room and a public services hub. Pictured above are the detailed floor plans for the new community hub at the former Portobello Police Station. | Konishi Gaffney Architects.
7. Food kiosks at the Omni
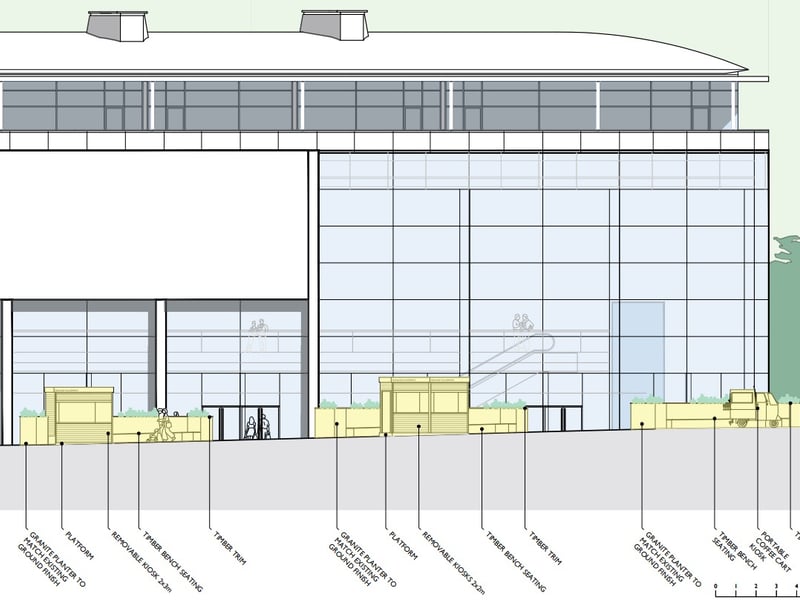
ECF Omni S.A.R.L submitted plans on November 25 for alterations to landscaping around existing steps to create platformed areas with seating, and proposed temporary kiosks serving food and drink, at land 60 Metres South Of 61 Leith Street, outside the Omni Centre. The hot food takeaways - food and beverage units- will cover 4m2 floor area per unit, with three at the front of building that size, and another 6m2 floor area unit also to front. There will also be two 15m2 per units to the rear of the building. In total, the six units will cover a floor area of 48m2. Kiosk operators will be responsible for their waste collections. The plans have already received two objections on the council's online planning portal. | Comprehensive Design Architects
8. Plans for new tattoo studio
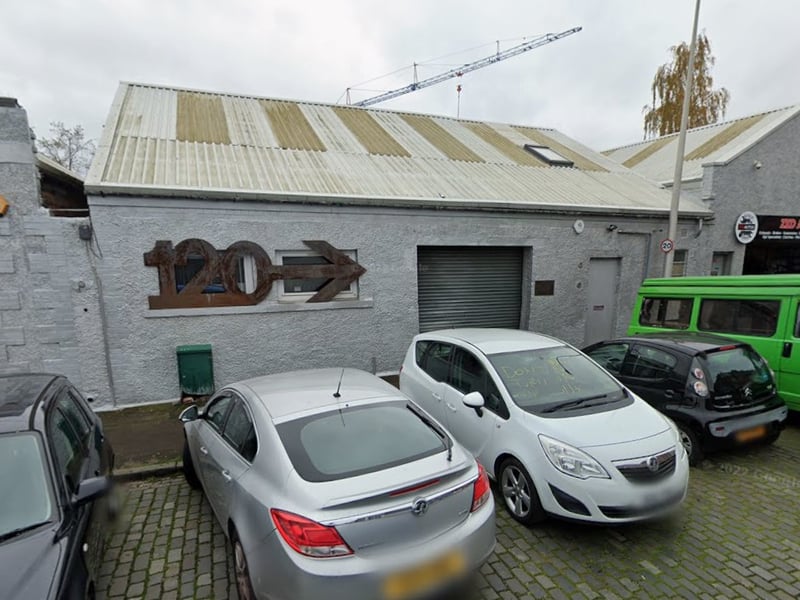
Best Friends Club submitted an application on November 27 for a change of use of 120 Pitt Street in Bonnington from office to tattoo studio. The site is located on the south side of Pitt Street. It presently comprises a two storey, split-level building, of rendered brick construction with a corrugated iron roof. The site is presently vacant and its last use was as an office associated with a renewable energy company. Internal floorspace is 113 sm.q at ground floor level, with 24 sq.m on a mezzanine. The proposed development is for the use of the premises as a tattoo studio. The applicant operates an appointment only system with no walk-in visitors. The studio will provide seats for five tattoo artists. Each could, at most, have four appointments per day. No physical alterations require to be made to the property to facilitate the change of use. No specialist plant is required, nor would there be any material level of noise generated which could affect residential or commercial amenity. In the planning documents, the applicant said: "There are no other material planning considerations, either physical, environmental or land use related, that we have noted that trigger other policies in the development plan. On this basis, it is submitted that the change of use is acceptable in planning terms and planning permission should be granted accordingly." | Google Maps