
Leith corner plot home to be demolished to make way for new flats after Pilrig Street plans approved

Leith 1940s-built home to be demolished
A corner plot home in Leith is set to be demolished to make way for new flats after the demolition plans were approved by the council’s planning department.
Pilrig Street Development Ltd had to re-apply for permission to demolish the two-storey home at 50 Pilrig Street after the approval granted in 2023 expired earlier this year.
The new demolition plans for the property on the corner with Dryden Street were approved on September 8, to make way for a new six-storey development with nine flats, including lower ground floor and penthouse levels, which has also now been granted final approval.
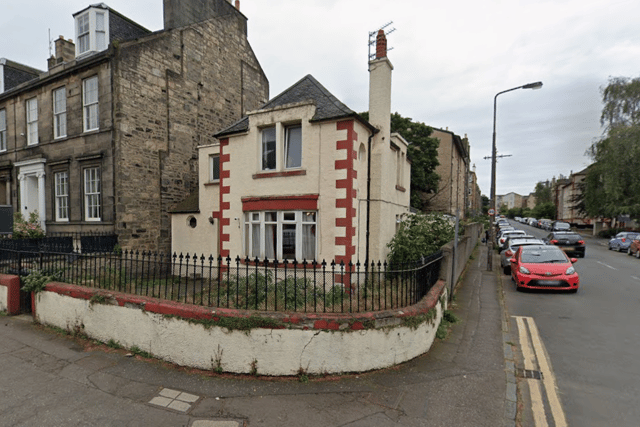

Granting permission for demolition, the council's chief planning officer David Givan said: “The demolition and the replacement will result in a building more in keeping with the street and immediate surrounding area, such as height and scale. The proposed replacement building will be of high quality design and materials.
“Therefore, the proposed demolition of the building is acceptable.”
The demolition plans show that as well as the main building and extension being demolished, the existing ground will be dug down to lower ground level, the existing boundary wall is to be cut down to ground level on footpath side, while a shed and a dead tree on the grounds will be removed.
Another tree on the site will remain, and be protected during demolition and future building works. A garage on site has already been demolished.
In the planning documents, the applicant said: “The existing building detracts from the setting of the conservation area and the site is proposed for redevelopment for a more appropriate form of development that will enhance the conservation area.
“The redevelopment of the site for an apartment block which uses sympathetic materials and a built form which largely replicates the surrounding and adjacent townscape would be a positive addition to the conservation area.
“The built footprint of the proposed building would be similar is scale to the buildings surroundings and garden ground would be enhanced and retained in a car free environment.”
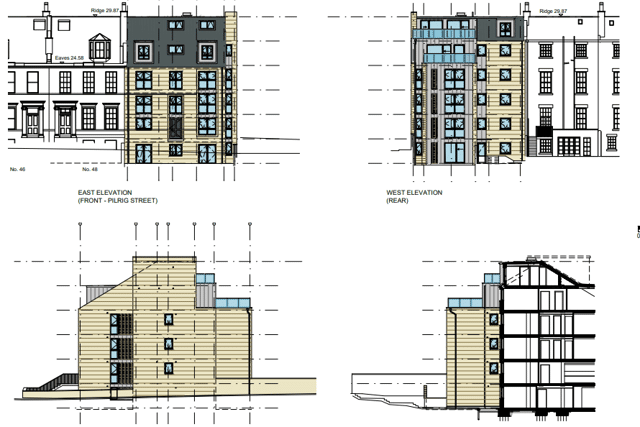
The plans for the new build were also given final approval on September 3, when a Certificate of Lawfulness for works undertaken in accordance with previously approved planning permission was granted.
Mr Givan added: “The key consideration is whether the development was begun before planning permission expired on March 8, 2026. The applicant supplied images and documentation which show that works commenced on the site in March 2026.
“On the balance of probability, based on the evidence before the planning authority at this time, demolition works were started before March 8 and, thus, the planning permission remains active. Given the evidence submitted, it would be unreasonable for the planning authority to withhold a Certificate of Lawfulness.”
The demolition plans received one private objection on the council’s online planning portal, while the plans for the new flats received no public comments.
For the latest public notices from your area, please visit: https://publicnoticeportal.uk/