
Edinburgh planning round-up: Restoration project at city park, new aparthotels for city and shop extension

Weekly round-up of the latest planning applications submitted to the City of Edinburgh Council
Plans to make improvements at Burdiehouse Burn, including adding new and replacement bridges, habitat enhancements and path improvements have been submitted to Edinburgh council.
More details of this current proposal of application notice will be revealed at public consultation events to be held in the coming months.
Meanwhile, two planning applications for new aparthotels in the city caught the eye this week, with one application for a change of use permission at a vacant former office and another in a former house of multiple occupancy (HMO).
Also in this week’s round-up are plans to extend a large cash and carry warehouse at Bankhead Industrial Estate, and new roundabout sponsorship signs in Newcraighall.
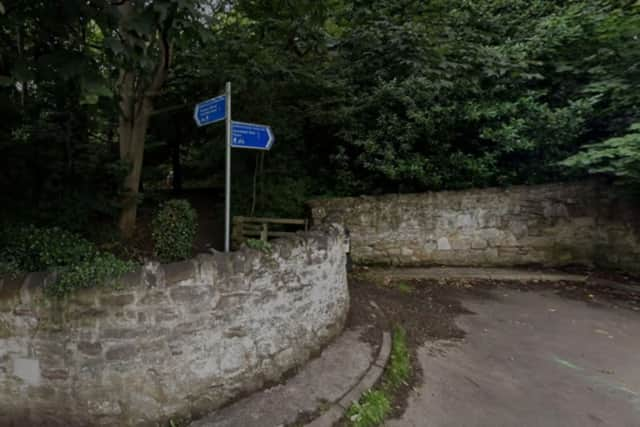

Restoration of local burn
The City of Edinburgh Council has submitted a proposal of application notice to its own planning department for the landscape restoration of Burdiehouse Burn.
The plans include morphological changes to habitat enhancements and diversification to the surrounding terrestrial landscapes. As well as the creation of seasonal wetland habitat, accompanying improvements to existing paths, and the replacement of one bridge to de-culvert the burn.
A new bridge would also be installed to cross the burn in The Dip area if these proposals are accepted. The application site is in Burdiehouse Burn Valley Park between Lasswade Road and just south of St Crispin's School.
The local community councils serving Gilmerton and Liberton have been informed about the plans, as have the four local ward councillors, local MSP and local MP.
More details of the plans will be revealed to the public at consultation events at Valley Park Community Centre on Thursday, December 3, 2pm-5pm and Thursday, January 14, 2pm-5pm.
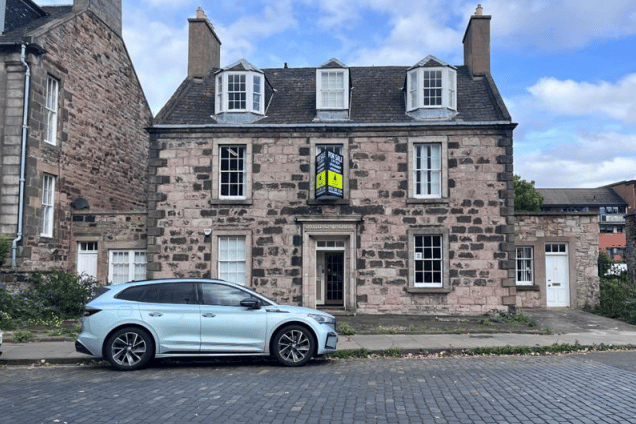
Vacant office to be new aparthotel
On November 4, Glenmont Capital Ltd submitted a change of use application for Davidson House, at 57 Queen Charlotte Street, including the conversion of a vacant office to form an aparthotel, together with associated infrastructure/ works, bike parking and a bin storage unit.
The proposed development requires internal alterations to the existing floor layout to facilitate the provision of five apart-hotel units, comprising a total of ten bedrooms.
The accommodation mix includes one studio apartment, one one-bedroom apartment, one two-bedroom apartment and two three-bedroom apartments.
These proposed units would be distributed across the ground, first and second floors of the building, with three accessible apartments provided at ground-floor level to ensure inclusive access for guests.
In the planning documents, the applicant said: “In addition to the guest accommodation, a range of ancillary facilities is incorporated to support the effective operation and management of the aparthotel.
“These include a reception area, bin store, back-of-house servicing space, staff welfare facilities, linen storage and a dedicated plant room located at second-floor level.
“Together, these facilities ensure the development can operate efficiently while providing a high-quality visitor accommodation offer.”
Seeking planning approval, the applicant added: “Overall, the proposals represent a sensitive and considered adaptation of Davidson House, securing a sustainable future for the building through an active new use whilst conserving the architectural and historic qualities that underpin its significance. and contribute positively to the character and appearance of the Leith Conservation Area.”
Davidson House forms part of 55 and 57 Queen Charlotte Street, a later 18th-century villa development which reflects an early phase of expansion around Leith Links.
If approved, the aparthotel will operate under a comprehensive management framework incorporating guest verification procedures, occupancy controls, noise monitoring, and 24-hour support arrangements.
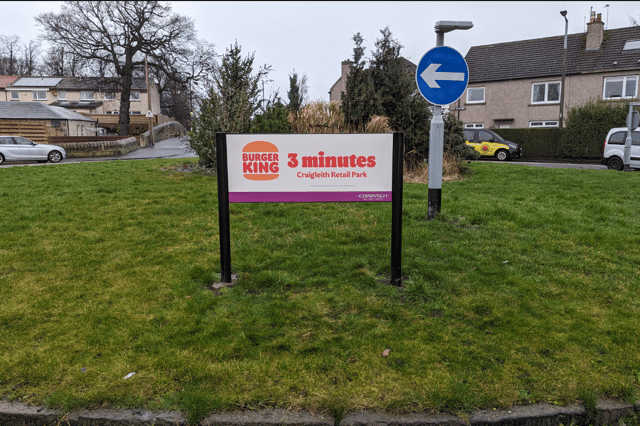
Roundabout sponsorship signs
The council has applied for permission to install four non-illuminated roundabout sponsorship signs on a roundabout on Whitehill Road, down from Newcraighall Road.
If approved by the planning department, the 1200x500mm signs would be installed using a two posts and plate, modular, passive powder coated sign system.
The signs would fixed in the surface approx 500mm deep using postcrete and the surface made good. The signs will be installed as to not conflict with any existing street furniture or create any line of site issues on the highway.
The planning documents show how the council would rent out these roundabout signs to advertisers, who can include their business name, web address, strapline and telephone number.
Adding: “To reduce clutter and improve readability, we strongly advise you don’t include all of the permitted elements on one sign. Address and location information are permitted.”
Potential advertisers are also instructed to avoid using arrows or direction messages, as well as political/religious messages, promotion of gambling, alcohol or tobacco and any content considered offensive or socially controversial.
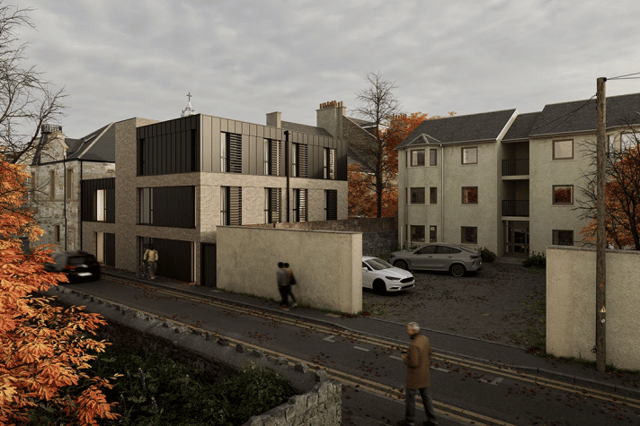
Leith aparthotel at former HMO
Plans have been submitted to extend an HMO in Leith to turn it into a new aparthotel.
The site at 1 - 2 Casselbank Street is located on a block set back from the west side of Leith Walk. The land is currently occupied by a vacant commercial workshop and storage building, and former leased residential property on the upper levels of the corner building.
It is proposed that the existing two-storey workshop to the rear will be demolished and replaced with a three/ four storey aparthotel accommodation alongside the conversion of the existing property.
The property’s owner Paul Findlay submitted the plans on November 5 for a change of use, part demolition and conversion/ extension of vacant HMO, workshop and office to form an apart hotel, together with associated infrastructure/ works.
He said: “The proposals to convert the existing building and proposed addition to create a new apart-hotel would revitalise an otherwise uninhabited and poorly maintained building to offer a vibrant reuse.
“With excellent local amenity and transport links, it is ideally placed for such a proposed use, locate as it is on a street and immediate vicinity with a very varied mixed use profile.
“The proposed scheme has been designed carefully to provide a contemporary building of high quality that is appropriate in scale and massing to its context and considers the proportions, colours and materials of the surrounding context.
“The proposals are of an appropriate scale, form, materials and design for the setting.
“The availability of this type of accommodation is very important to the mix of tourist accommodation in this area of the city and such development should be supported in locations where they are appropriate, as is demonstrated to be the case for the application site.”
Cash and carry extension
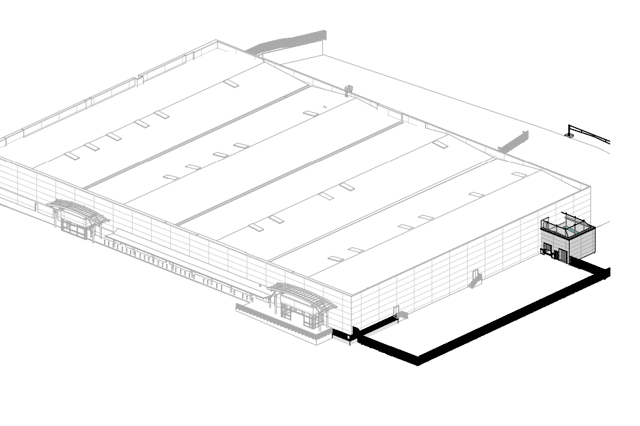
Booker Group PLC applied on November 5 for planning permission to extend its cash and carry retail warehouse at 50 Bankhead Avenue to form a new delivery bay and external fenced concrete yard with gates.
The proposals for the retail unit, which is situated next to the Power League sports complex, include the replacement of the existing refrigeration plant with external fenced compounds.
The proposed extension site is to the north of the existing building, adjacent to Bankhead Drive.
For the latest public notices from your area, please visit: https://publicnoticeportal.uk/