


A new group is being launched to protect and improve one of Edinburgh’s most historic parks.
Inch Park, once part of the grounds of the 17th century Inch House, was an integral part of the design of Edinburgh’s first “garden city” – The Inch estate – just over 70 years ago. And when the Friends of Inch Park holds its first annual general meeting on Wednesday, September 27, at 7pm, at Inch House, the guest speaker will be Bill Cook, former councillor and author of the history of the estate.
Bill, whose family moved to The Inch from Greenside, behind the Playhouse, shortly before he was born, said when it was built around 1950 the estate – Edinburgh’s first “garden city” – was recognised as “transformational” for many of the residents who had come from the oppressive conditions of the slums and found themselves in new homes amid open spaces. “It derived directly from the post-war consensus and the initiatives people took during the war – they were planning during the war to build new houses when it was all over. The country was fighting to defeat Nazism and they were saying ‘We need to build a better world’.”
Here’s a look at the fascinating story of The Inch in 13 pictures.
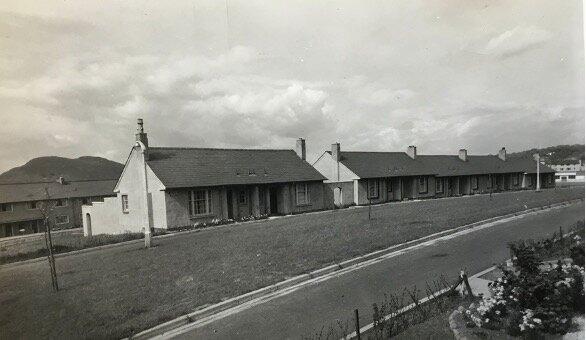
9. Pensioner houses among eight varieties of home
There were eight basic house types in The Inch, including these pensioner houses in Ashton Grove, one of several sites across the estate where they were built. There was a mix of two and three bedroom dwellings, including terraced houses, flatted apartments and small tenements - and over 40 different design layouts. The larger houses had their own dedicated living room, a dining room, a scullery, three bedrooms, an inside bathroom, a hallway and coal cellar. Everyone had access to a garden with the majority having their own front and back greens. Photo: Bill Cook
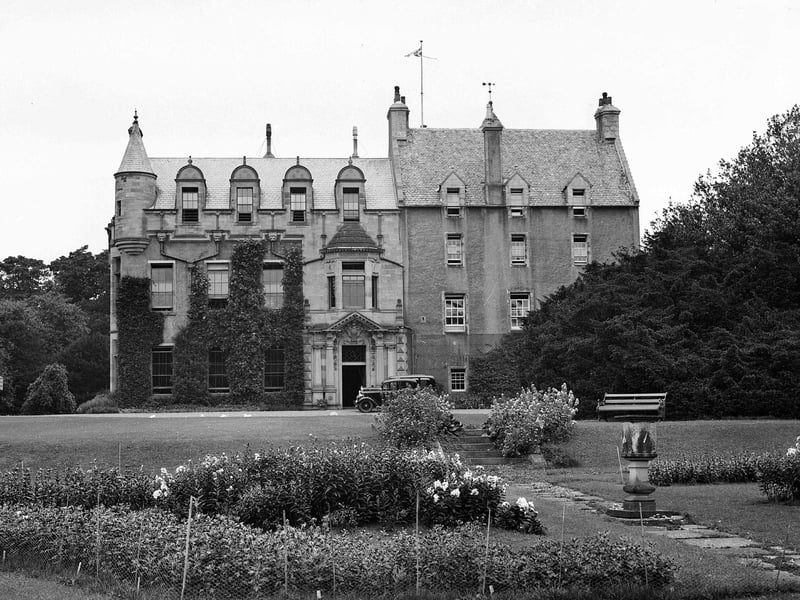
10. Inch House - from home to community centre
Inch House dates from around 1617 and from 1660 was the home of the Gilmour family, who added extensions to the original building. It was sold to Edinburgh Corporation in 1946 and became the primary school for the new estate, and later St John Vianney RC Primary School. It has been a community centre since 1968. Photo: Unknown
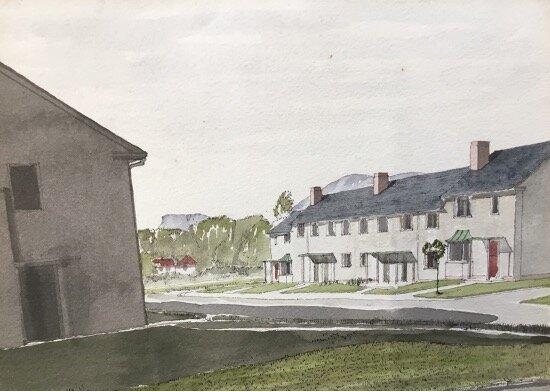
11. 'A community in its own parkland'
Many of the first people to move into The Inch - this is Fairford Gardens - had come from the slums of central Edinburgh, areas like the High Street, the Canongate, Greenside and the Pleasance, where they may have been living in a room and kitchen. In contrast their new houses were roomy - a mix of terraced houses, flatted apartments and small tenements - and surrounded, at that time, by green spaces and countryside. Bill Cook, who has written the history of the estate, says: "The impact on The Inch’s first tenants was transformational. The Corporation had succeeded not just in building houses. It built a community in its own parkland." Photo: Bill Cook
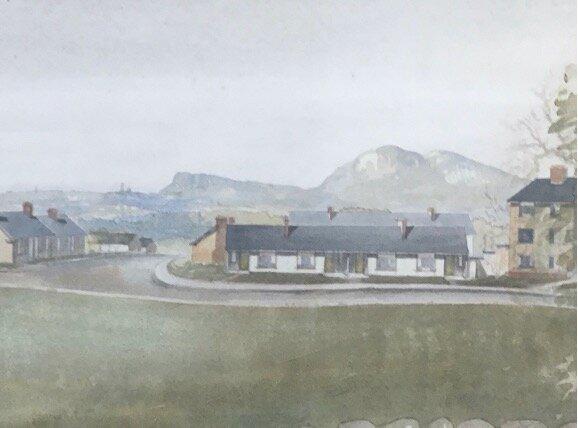
12. 'Existential threat' averted
In his book on The Inch, Bill Cook captions this picture "View from the south (without the multi-storeys)". He's talking about a proposal in the late 1940s to change the plans for half of the estate and build blocks of flats up to nine storeys high instead of the mixed low-rise housing intended. Luckily, the proposal never came to fruition. Bill Cook describes the multi-storey idea as "an existential threat" to The Inch. "It would have destroyed the whole look of the area." Photo: Bill Cook