
Plans approved to turn Edinburgh office block into a new 102-room Premier Inn hotel despite 13 objections

Plans have been approved to turn an Edinburgh New Town office block into a new 102-room hotel, despite 13 objections from locals.
Plans were submitted in June by Artisan Albany House Limited to turn Albany House on the corner of Broughton Street and Albany Street into a new HUB by Premier Inn hotel, and were approved on September 12 by the council’s planning department.
The new hotel is expected to accommodate 46,900 overnight visitors on an annual basis, and create 14 full-time jobs and 11 part-time jobs.
The revamped five-storey building will include 102 hotel bedrooms, as well as ancillary lounge and dining space for guests. A reheat kitchen is proposed at basement level alongside areas for plant and back of house services, and cycle storage will be located in the rear courtyard.

Welcoming the planning application approval for Albany House, Artisan’s managing director for Scotland, David Westwater, said: “This exciting hotel development will bring continued interest and investment to a vibrant corner of Edinburgh’s eastern city centre.
“The existing sandstone building is well-suited to hotel development with high levels of natural daylight and an established entrance area. We will create a modern and contemporary interior providing the high levels of insulation and energy technology, delivering both a sustainable and attractive addition to Edinburgh’s successful hospitality sector.”
He added: “Albany House is the latest in a succession of high-profile planning proposals delivered by Artisan in Edinburgh’s city centre during the last 12 months and reinforces our stated commitment to bring substantial investment coupled with high quality development to the heart of Scotland’s capital.”
The existing main entrance on Albany Street is to be retained and improved with the addition of an accessible ramp. No car parking spaces are to be provided as it is proposed that all access will be via active travel or public transport.
In the planning documents, the applicant said: “Hub by Premier Inn offers smart, stylish rooms. Each room includes a touchscreen control panel to change the lighting and temperature, free Wi-Fi, 40" TVs, high powered monsoon showers and relaxing beds. There are currently three Hub hotels in Edinburgh at Haymarket, Rose Street and the Royal Mile.
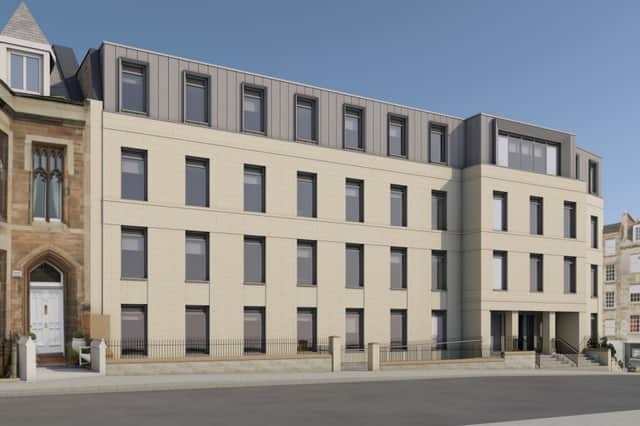
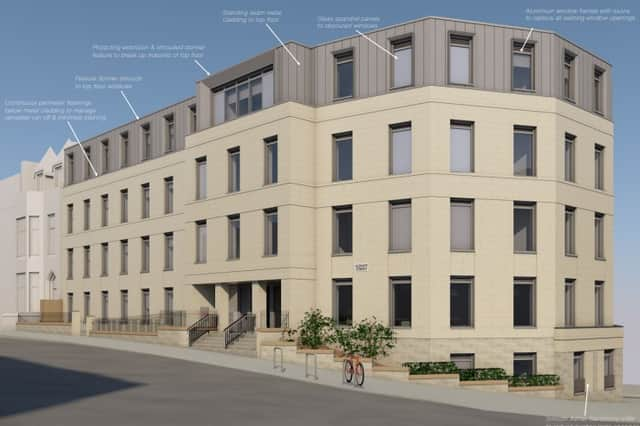
“The proposed form of this application is respectful of the surrounding conservation area. The small extension to the top floor south facade continues the existing language of the floors below, stepping back from the line of the main facade, whilst enhancing the projecting facade which signifies the main entrance of the building.
“The development is considered to align with the strategic aims of the Development Plan which are to make Edinburgh the best place it can be, for everyone, now and in the future. The proposal will support tourism, which in turn will support the local economy and contribute to the sustainable economic growth of Edinburgh.”
The plans show that the form and massing of the existing building, particularly the lower four floors, will largely remain unchanged. The third floor of the building is to be replaced due to the existing roof containing materials nearing the end of their lifespan.
The proposal retains the existing steel structure creating a massing similar in height to the existing form but with the incorporation of straight walls removing the need for dormer windows.
The top floor will be clad in a standing seam metal, the verticality and colour defining the third floor as the roof, to fit in with the surrounding buildings.
The application received 13 objections and one note of support. Reasons for objecting included nearby listed buildings, the building being in a conservation area and world heritage site, as well as the over-provision of hotels in the city centre.
Among the comments, which have not yet been made public individually, there were also concerns raised about this being a missed opportunity to provide more homes, as well as objections regarding the impact on traffic and more litter.
The existing sandstone facade will be maintained under the plans, and new smooth faced sandstone will be used as infill to reduce the size of existing openings to the Broughton Street lower level.
It is also proposed to replace all windows with new dark grey powder coated aluminium window frames, with glass panels proposed where internal layouts obscure existing window positions. Additionally, a new metal louvered screen is proposed at roof level to screen the proposed new plant.
Approving the plans, the council’s chief planning officer David Givan said: “The site lies within a defined local town centre and is within the urban area with good public transport access to the city centre.
“The change of use will not have materially detrimental effect on the living conditions of neighbouring residents in this mixed-use area and the principle of a hotel use is supported in this instance.
“The proposed interventions will not have adverse impact on historic assets and will not harm the character of the building and surrounding area. A legal agreement is required to secure infrastructure contributions towards the tram line.
“Overall, the proposed interventions to the building, including replacing the roof, installation of a new entrance ramp and replacement of non-traditional windows and door will not harm the character and appearance of the New Town conservation area.
“It is considered that the proposed works are for a modest intervention to the building without to the detriment of its surroundings.
“A condition is required to ensure that details of the materials for the new entrance ramp is submitted. This is to assess this matter in more detail to ensure that the development is finished to a high standard of design.”
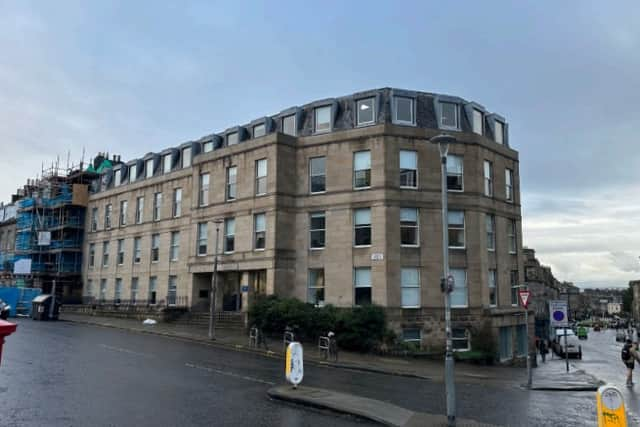
Albany House was constructed in the early 1980s and is located on the northwest corner of Albany Street and Broughton Street in central Edinburgh. It was previously the site of a church.
It is a five-storey building, with a sandstone finish, and a slate roof with projecting dormers. The main entrance to the building is on Albany Street and there is a secondary rear entrance which allows for vehicular access from Broughton Street.
The building is currently occupied by legal firm Clyde & Co, having previously been occupied by fellow legal firm Simpson & Marwick for many years.
For the latest public notices from your area, please visit: https://publicnoticeportal.uk/