
Plans lodged to demolish Edinburgh Capital Cars taxi offices to build new 23-room aparthotel in Gorgie

Plans have been lodged to demolish an Edinburgh private hire taxi firm’s headquarters to build a new 23-room aparthotel in Gorgie.
SDR Property Developments Ltd submitted plans in February for the demolition of the existing building at 93-101 Gorgie Road and construction of an aparthotel and associated works.
A total of 23 apart-hotel units are proposed over three floors, comprising of two bedrooms; studios and one-bed, with associated reception and visitor area.
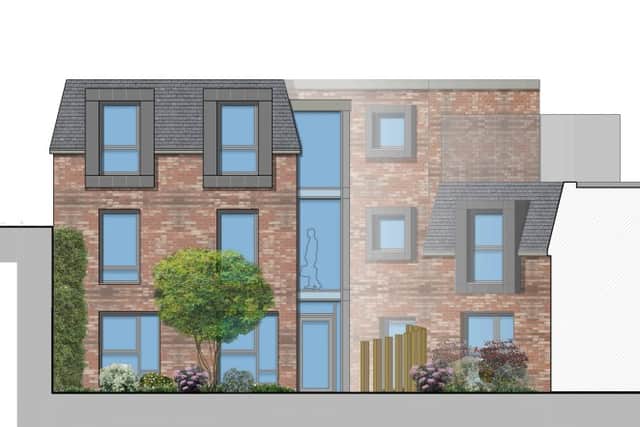

In terms of layout the development consists of a principal ‘L’ shaped block orientated to the west of the site with a smaller separate block to the east of the site as part of a “coherent co-ordinated approach to site planning”.
This follows previous plans for demolition to make way for 28 serviced apartments being rejected by council planners last June at the Gorgie site, which is situated through a vennel off the main road.
This application has been carefully re-worked, with the benefit of pre-application consultations with the council’s case officer resulting in the preparation of a new design and layout for the site, which now contains hotel facilities and services, and is expected to cost £7.5 million.
Capital Cars currently operates from the site, with offices and a garage. However, the owner now wishes to consolidate his business and relocate his operations to an alternative location within the city.

In the planning documents, the applicant said: “The proposed development is for the erection of a 23-room aparthotel building on what is currently a brownfield, back-land area of land which provides an opportunity for regeneration and a more productive use which can contribute to community development.
“The development represents an investment of approximately £7.5 million in the heart of Gorgie-Dalry.
“An improved and alternative aparthotel design concept has been developed by Kenneth Reid Architects in conjunction with the city council case officer.
“We have taken on board feedback received through the pre-application process and incorporated this into the current design proposals.
“The scale of development has been significantly reduced. Frequency of activity (trips) is a relevant issue in assessing this and an appropriate assessment has been undertaken with mitigation measures including a Green Transport Plan as recommended.
“Development would result in a sustainable and accessible tourism visitor development on underused brownfield land which will have economic benefits for Gorgie-Dalry and the wider city.
“It meets established tourist market demand. Furthermore, the development is scaled and designed to have no detrimental impact on neighbouring residential amenity whilst improving the urban townscape.
”The proposed aparthotel will generate substantial and sustained economic benefits, including strong annual GVA and job creation, significant construction-related impacts, and wider strategic benefits aligned with city and national policy objectives.
“This proposed development would be a significant investment of £7.5 million in this part of the city resulting in additional economic benefit and tourism spend of benefit to the area.
“Proposed re-development will make a positive contribution to the appearance, character, and townscape of the wider area. It represents a comprehensive proposal for necessary tourist accommodation and maximises this opportunity in compliance with both the development plan and relevant material considerations.
“The proposal will make a positive contribution towards regenerating the local area and approval should be granted.”
It is proposed that the existing office structure on site is demolished as this “has no architectural merit, is in relatively poor condition and is beyond its useful life cycle”.
The applicant added: “The building is incapable of integration into a new scheme for the change of use to an efficient aparthotel.”
The principal construction would be the erection of two mainly two-storey building blocks, stepping down from three to two storeys towards the north and west of the site.
Each room will have its own en-suite facility with shower, a small kitchenette with toaster/air fryer appliances, a double bed, TV, dressing table and wardrobe space.
A communal reception area will form the core of the building with the addition of an adjacent office space. Male, female, and disabled toilets will be provided for the use of staff and visitors.
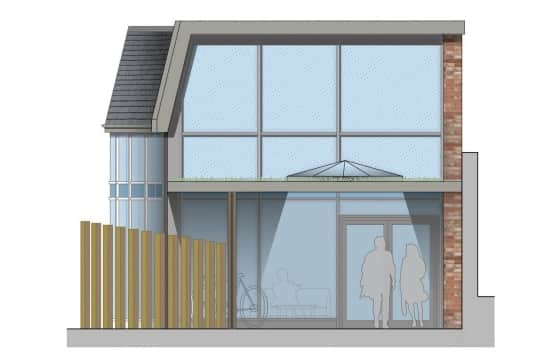
The plans also include improvements to the environment and surfacing of the access pend from Gorgie Road, covered pedestrian access arrangements and cycle parking.
Along with “high-quality” external amenity spaces, including private gardens, terraces, balconies, and sedum roofs, landscaped gardens and associated hard landscaping fencing and boundary treatments with adjoining resident’s gardens.
The applicant also proposes public realm enhancement restoration and re-instatement of ‘living’ boundary walls with the adjacent railway line, as well as PV solar panels and external servicing plant.
No visitor car parking is proposed, although provision is made for emergency vehicles. There will be three spaces for cycle parking, and the developer has promised provision for electric bicycles to be used by visitors.
The City of Edinburgh Council’s planning department will now decide upon this Gorgie application, which has so far received no comments on the online planning portal.
For the latest public notices from your area, please visit: https://publicnoticeportal.uk/