
Vacant South Gyle office block could be set for new lease of life as 68-bed hotel

South Gyle change of use plans revealed
A vacant office block in Edinburgh’s South Gyle would be reimagined as a 68-bed hotel if new proposals are given the go-ahead.
A & H Properties Venture ltd has submitted a change of use application to turn a South Gyle office block into a hotel, with the plans including internal reconfiguration of the building and associated services at Caledonia House, 1 Redheughs Rigg.
Sport Scotland vacated the offices in November 2024, with the building remaining empty since. The site is surrounded by car parking and with the entire area set within a well-established mix of trees and shrubs forming a surrounding boundary, with the trees set to remain if the hotel is approved.
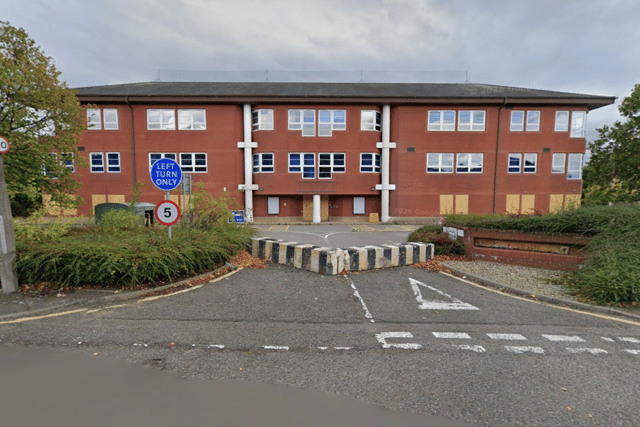

The proposal at Caledonia House is not currently assigned to be operated by any specific hotel group. The applicant will be considering options during the planning process.
The proposed accommodation aims to provide a range of room types, along with a café/ restaurant, primarily to serve breakfasts. With the applicant expecting the new hotel to create 20-40 full-time equivalent jobs.
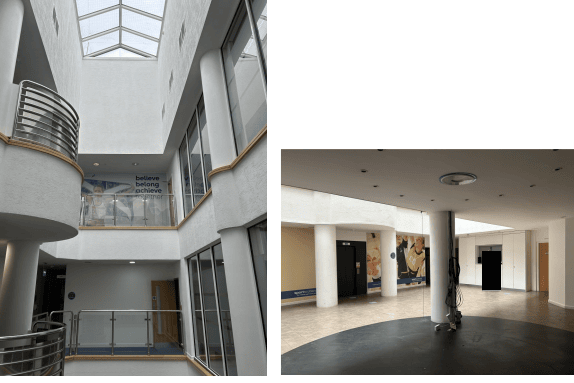
The applicant stated in the planning documents that the 68-bedroom hotel will provide multiple long-term benefits to the tourism economy of Edinburgh.
Adding: “This proposal for change of use of the existing Caledonia House office accommodation to a hotel supports the council’s aspirations for the future of west Edinburgh and the South Gyle area.
“It will introduce a new use, bringing evening and weekend activity to the area and supporting the demand for high quality hotel accommodation in a location well served by public transport and active travel. In addition it has close access to the main road network.”
If the plans are approved, the only alteration to the external appearance of the building will be the erection of a canopy over the main door and the addition of signage. Otherwise any work to the exterior will be maintenance of the existing structure.
The ground floor will be reconfigured from open plan office space to accommodate bedrooms along with the café/restaurant and kitchen. There will also be a gym provided as a guest amenity. The remainder of the ground floor will be used for the reception area, stores, office, laundry and toilets.
The first and second floors will be laid out with bedrooms, along with laundry, staff facilities and stores. The smaller space of the third (attic) floor will be occupied by a single two-bedroom suite, along with plant rooms and storage in the remainder of the space.
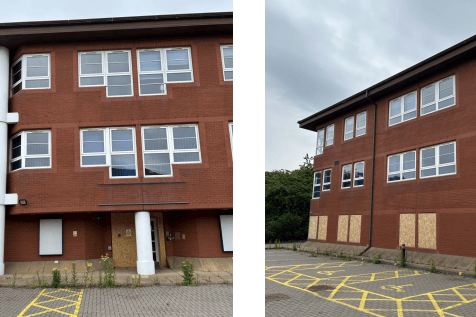
The proposal includes a total of 55 parking spaces, with a further 10 accessible spaces located adjacent to the front of the building and main door. There will be six EV charging spaces, five motorbike parking spaces and 12 secure bicycle lockers. There will be a coach drop-off zone adjacent to the front entrance.
The City of Edinburgh Council’s planning department will now decide whether or not to approve this change of use application, which has so far received no public comments on the online planning portal.
For the latest public notices from your area, please visit: https://publicnoticeportal.uk/