
Plans submitted for 66-bed Edinburgh student accommodation next to other proposed student block in Newington

Plans have been submitted for a 66-bed Edinburgh student accommodation block, directly next to another proposed student block in Newington.
SDR Property Developments Ltd has applied for planning permission for the demolition of existing buildings and erection of a purpose-built student accommodation at 27 - 29 and 31 Ratcliffe Terrace, as well as 4 South Gray Street, Edinburgh.
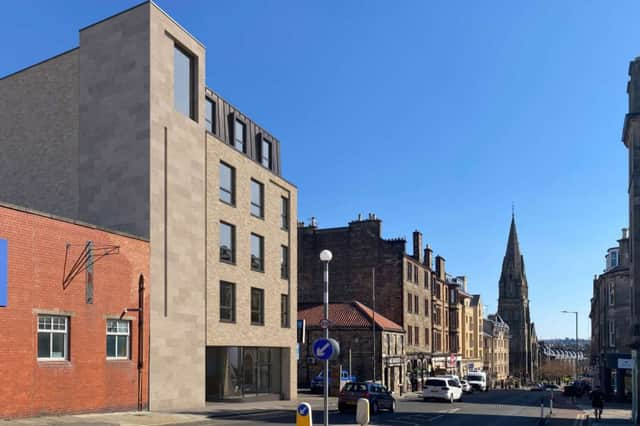

The planned new student block is directly next to 33-41 Ratcliffe Terrace, where Waugh Investments Limited submitted plans on May 1 to demolish the existing buildings to make way for a mixed-use development comprising purpose-built student accommodation with 115 beds in 31 units, and a ground floor commercial unit.
The two site owners agreed to collaborate with their respective designs to ensure each layout is compatible with the other. If both planning applications are accepted, the Newington block would be transformed, with up to 181 student beds over the two applications, altering the landscape dramatically and filling in a gap site between the existing buildings there.
The SDR application site is 0.135Ha and comprises four existing industrial buildings and a stonemasons yard to the rear. The 2.5 storey building fronting Ratcliffe Terrace is currently an office space and has a pend leading to the rear of the site.
The three other single storey buildings to the rear are industrial in nature and occupied by Causeways Garage. There is also an existing stonemasons yard with one to two storey structures and a yard, accessed from South Gray Street.
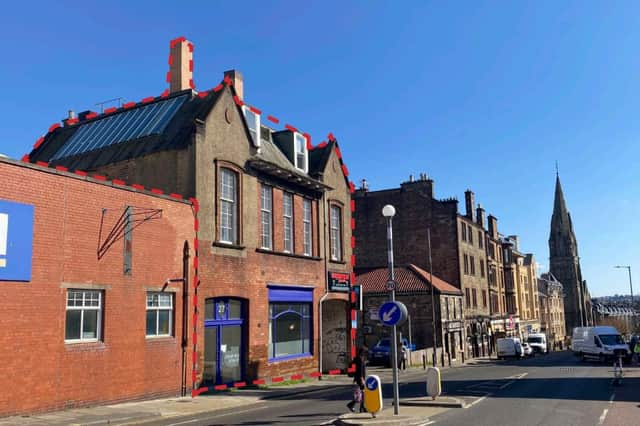
It is proposed that the building facing on to Ratcliffe Terrace will be demolished, along with the single storey garage to the rear. The lean-to sheds within the Stonemason’s Yard will also be cleared to facilitate development of the site.
The proposed development features three distinct three, four and five-storey blocks that would be linked together through a series of communal outdoor courtyards, providing an overall pedestrian link between South Gray Street and Ratcliffe Terrace.
The main entrance to the student accommodation development will be from Ratcliffe Terrace and this would also act as an entrance to the block within site C. Both the sites would be connected internally through corridors and through external courtyards.
In the planning documents, the applicant said: “The proposal seeks a redevelopment of a city centre brownfield site as purpose-built student accommodation.
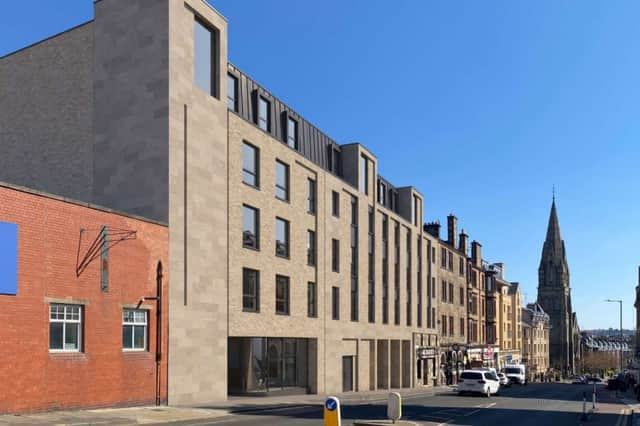
“The elevations have been designed to compliment each other with matching materials. Whilst the respective ground floors are tied to the existing street levels, the upper floors are aligned, so that window placement, eaves levels and parapet heights can be seamless.
“The set back areas of the top floor are finished in a dark grey metal cladding to contrast against the main stone frontage and tie-in more closely with the surrounding slated roofs.
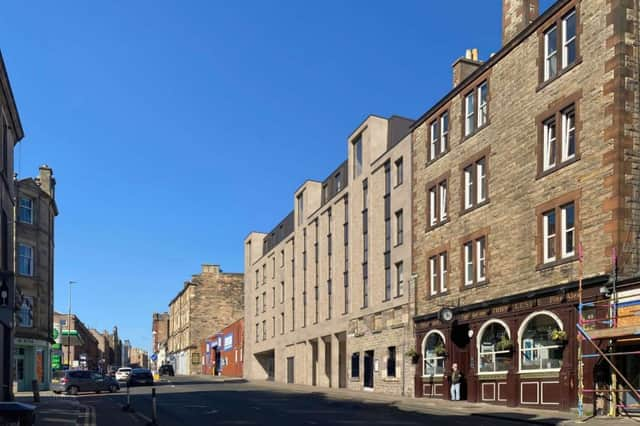
“Both buildings offer a contemporary take on the classic tenement design which will feature complimentary tones of natural stone cladding. The scale of the proposal both compliments and ties in with the adjacent buildings to infill the street frontage and complete the perimeter block.
“The proposed development represents a high quality, innovative and respectful proposal for the redevelopment of a brownfield site which is compliant both with the Development Plan and other material considerations. The application should, therefore, be granted planning permission.”
The proposed development consists of external and internal shared amenity spaces on the ground floor. Site B consists of an external roof terrace located on the rear block, this will act as an accessible external amenity area.
The central courtyard within site B acts as a secondary amenity space and circulation route which connects internally to the external amenity area within site C to the west.
Internal amenity spaces are located within the ground floor layout and comprise reception and student lounge area which has a frontage onto Ratcliffe Terrace.
The proposed second amenity space is located to the rear of the site facing out onto the external courtyard. This space will provide a games hub/lounge and both the internal amenity areas will be glazed to create a visual link through the development.
The elevation of the proposed development will be a combination of predominantly light buff brick and buff stone. Grey metal cladding is proposed for the top setback floor. The ground floor amenity spaces will have glazing to the front and rear elevations, in order to enhance outlook into the street and rear landscaped external amenity areas.
The City of Edinburgh Council’s planning department will now decide upon this application, which has so far received 19 objections on the council’s online planning portal, with the comments currently private.