
Craigshill Primary School: New plans submitted for £24m West Lothian primary school in Livingston
New plans for a multi-million-pound, state-of-the-art primary school in Livingston have been submitted to West Lothian Council.
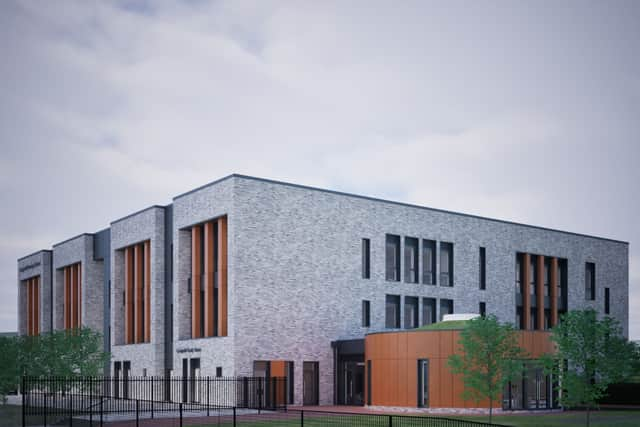
NORR Architects are proposing to deliver a three-storey school on behalf of West Lothian Council, providing an ‘inclusive educational setting’ with a capacity for 462 pupils and an additional 80 nursery places.
The £24m project, which is funded by the council and the Scottish Government, will include an integrated early years facility, outdoor learning and play areas, a sports pitch, landscaping and a new car park.


Occupying 1.8 hectares, Craigshill Primary School is proposed for the site of the former Riverside Primary School. Built in 1965, Riverside closed in July 2023 due to issues with reinforced autoclaved aerated concrete (RAAC) seeing pupils relocated to the former Beatlie School.
If plans are approved, the new school will accommodate pupils from Riverside Primary School and Letham Primary School by the start of the academic term in August 2027. The council is expected to provide an update in the coming months.
Planning documents note the ‘compact’ three-storey design allows for a ‘decreased footprint’ and will ‘encourage a tremendous sense of community within the school’ with clustered learning spaces being ‘representative of Riverside and Letham coming together to form one new school.’
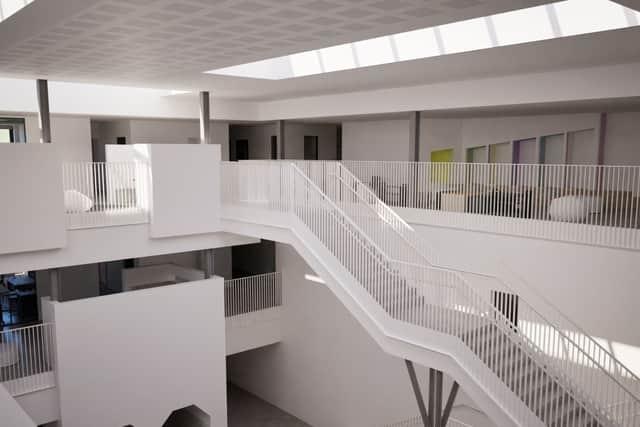
The ground floor plans feature a ‘triple height dining area around which all other spaces are grouped’ with other facilitates including the school office, the main hall, meeting rooms, kitchen, an early years facility.
The first floor ‘echoes that of the ground floor’ with spaces ‘grouped around the building perimeter’ including classrooms, activity spaces, a double height creative learning space and a gym hall. The second floor follows a similar design and includes further classrooms and activity spaces.
An informal playing field is planned for the eastern edge of the site, providing ‘ample space for organised games, PE lessons, school matches and other large school events such as sports days or community gatherings.’
A garden area dedicated for children in P1 nursery will also be located to the east of the school including in addition to a ‘natural play and outdoor learning’ area at the north of the main playground.
West Lothian Council advised: “The application will be determined via statutory planning processes with a formal decision on granting planning permission to be made in due course.”