
Edinburgh Forest Commission office block opposite the zoo to be converted into a 235-room hotel

Plans for large u-shaped Corstorphine building approved despite 15 objections from locals
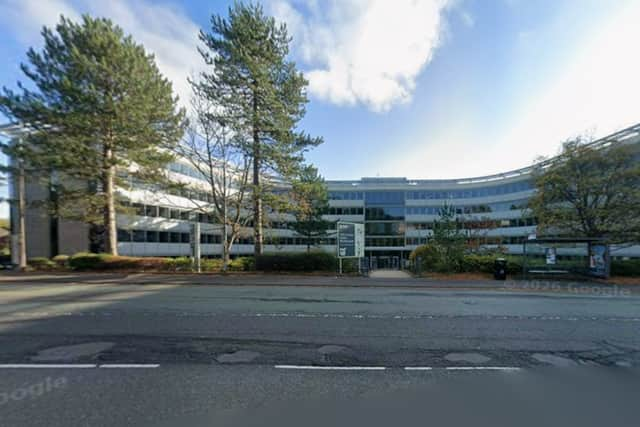
The former Forest Commission office block opposite Edinburgh Zoo is set to be converted into a 235-room hotel.
Zunikh Silvan House Limited applied in May for a change of use at the large five-story Silvan House office block at 231 Corstorphine Road, from office to hotel.
The proposals for the 8,265 sqm site, which was previously home to The Forestry Commission until 2023, feature minor external alterations as well as a new restaurant and bar, fitness facility and events space, and new cycle storage.
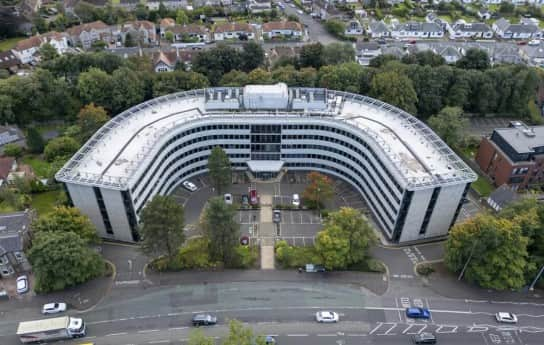

Approving the plans for the large u-shaped building on October 26, the council’s chief planning officer David Givan said: “Overall, the proposal for a hotel and ancillary uses in this location is acceptable in principle.
“The introduction of a hotel use to an existing commercial building is appropriate in terms of amenity and the characteristics of the site, and its interfaces with surrounding neighbouring land uses result in an acceptable environment regarding privacy.
“The reuse of an existing building in a location with excellent access to public bus transport alongside external alterations around the site to include fewer car parking spaces with upgraded electric vehicle parking infrastructure is consistent with the development plan aspiration to reduce car kilometres in the city.
“Other features including the improvement of bicycle parking facilities further lend support to the proposal.”
The approval comes with three conditions, including the applicant having to submit details of the pedestrian route from the hotel to the adjacent bus stop, and separate approval is needed for the hotel’s proposed new covered and secure bicycle store.
In the planning documents, the applicant said: “The proposed change of use from office to hotel delivers an efficient transformation of an underutilised building through a strategy focused on reuse, spatial efficiency, and targeted refurbishment.”
It added: “It should be noted that as an operator has not yet been appointed, the application seeks planning permission for the principle of the use of the building as a hotel, rather than for a specific hotel brand or operational model.”
There were 20 public representations for this planning application comprising 15 objections, three neutral comments, and two comments of support.
Concerns raised by objectors included an increased volume of traffic, adverse impact on privacy and potential for noise at the hotel. While some questioned why the former office block is not being considered for housing.
One said: “I recognise that the principle of a hotel use in this location is supported in policy terms. My objection is not to the principle, but to the way in which this proposal has been assessed and brought forward.”
Those in support of the plans said hotel use is suitable at this site and appropriate in context of hotel demand in Edinburgh.
The proposed scheme of works to turn the office block into a hotel principally retains and adapts the existing exterior building fabric, with only minor, targeted refurbishment works proposed where elements require improvement or alteration for use as a hotel.
Minor alterations to the front and rear elevations are proposed as part of a refurbishment effort to bring particular elements of the building up to the suitable condition required for hotel use. At the entrance, new automatic sliding doors will replace the existing revolving door and adjacent single leaf door.
And new windows will be fitted within the existing curtain wall system at the rear between levels one and four to provide additional daylight to rooms.
The applicant now has three years to begin works to facilitate this change of use planning application.
For the latest public notices from your area, please visit: https://publicnoticeportal.uk/