

Among the new proposals put forward are three mixed-use developments, including one at the site of a Leith scrapyard which featured in the T2 Trainspotting sequel.
The council’s planning department will also decide upon applications to turn an empty office into a medical clinic, plans to transform a Gorgie industrial unit into a new gym, and proposals for a new adventure playground in Wester Hailes.
There are also proposals for a replacement skatepark in Burdiehouse, the demolition of a water works in Fairmilehead, an extension to a city high school and plans to turn a section of a large empty office block into a new dental surgery.
For the latest public notices from your area, please visit: https://publicnoticeportal.uk/
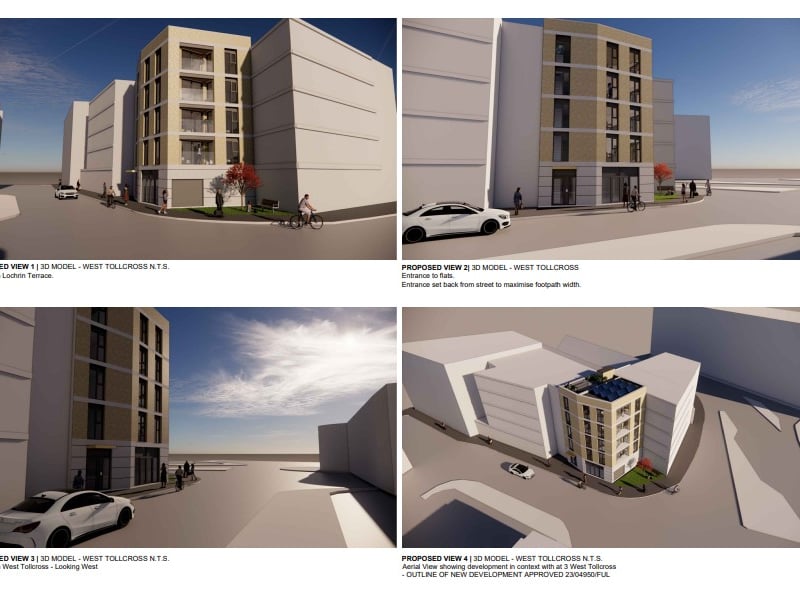
1. Mixed use development at gap site
Kusbia and Landa Properties Ltd submitted a planning application earlier this month to build a mixed used development at the gap site at 5 West Tollcroos. The plans include a ground floor 40sq/m commercial unit and four one-bed apartments on the upper floors with a roof terrace. The scheme has evolved from a previous planning submission and includes a reduction in height by one storey and refinement of façade design and fenestration in order to respond to earlier planning concerns. In the planning documents, the applicant said: "The revised design responds positively to the emerging context of the wider block. The reduction in building height compared to earlier proposals, together with the refined façade composition and controlled massing, ensures that the development sits comfortably alongside potential future development within the surrounding site. The proposal therefore demonstrates that coordinated development of the wider block remains achievable while allowing the application site to be developed independently in accordance with its ownership and physical constraints." The site itself was previously occupied by a small public toilet building and associated structure. | MDA Studio
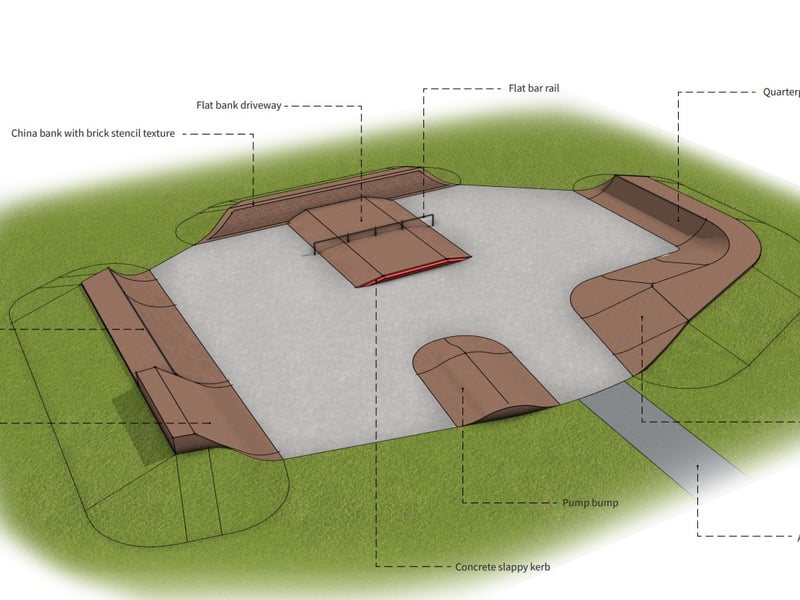
2. Replacement skatepark
Plans have been submitted to the council for the construction of a replacement concrete skatepark in the area known as the Dip within Burdiehouse Burn Valley Park. The new skatepark is proposed to be located adjacent to the existing play area to link into the existing path network. The proposed skatepark is located north west of the existing skatepark area, 130 metres south of 12 Lasswade Grove, between the play equipment and the footpath running along the north eastern park boundary. According to the plans, asphalt footpaths shall connect the skatepark with level access to the re-routed pedestrian pathway and the existing north eastern footpath. The design is built up from existing ground levels, meaning there is no significant excavation required to build the facility. This decision was made due to overall cost implications that would be incurred by installing a drainage network beneath the ground. Functionally, the skatepark is a free-flowing design, where users can loop around the facility in an uninterupted manner. The skatepark makes use of a mixture of street inspired obstacles, alongside classic transitional elements such as quarterpipes and bumps. | Betongpark Limited
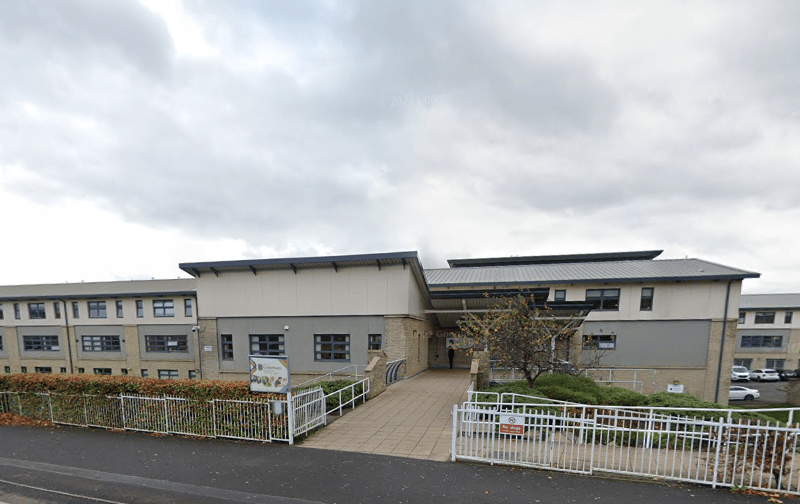
3. High school extension
A proposal of application notice was submitted by AMEY on March 19 to build a two-storey extension to Craigmount High School, providing new internal sports facilities and additional classrooms. The extension would increase the school’s capacity from 1,400 to 1,800 pupils. The development includes associated alterations to hard and soft landscaping, external sports provision, and car parking, at the high school situated at 59 Craigs Road in the North Gyle area of Edinburgh. The agent for this application is JM Architects, but with the plans at such an early stage and a full planning application still to be submitted following a consultation period, there are no more details available about the school extension proposals at this stage. Local councillors, community councils and the local MP and MSP have been informed of the plans. While, public consultation events about the proposals are scheduled to take place at the school on April 30 and May 15, with times still to be confirmed. | Google
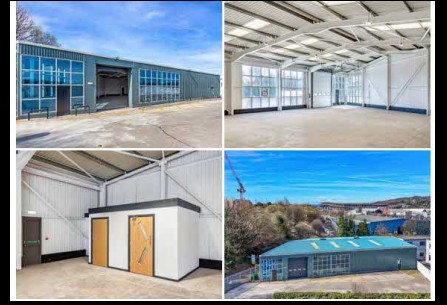
4. Plans to turn industrial unit into a gym
Mandale Investments Limited submitted plans on March 13 to transform this empty industrial unit at Mandale Park, 24 Russell Road, into a new gymnasium. The change of use application for the Gorgie site includes 17 car parking spaces and three bicycle spaces. No external alterations are proposed to the unit, and a gymnasium "would not give rise to any significant increase in noise, disturbance, or on-street activity at unsocial hours, relative to the current lawful use," according to the applicant. In the planning documents, the applicant added: "The application proposals represent an entirely appropriate form of development that would accord with all the relevant development plan policies. It is considered that the proposals would contribute to the regeneration and improvement of the wider area by bringing a vacant unit back into active use and providing a facility for the local community. As such, it should be supported through the granting of planning permission, subject to any conditions deemed appropriate." | ELG Planning