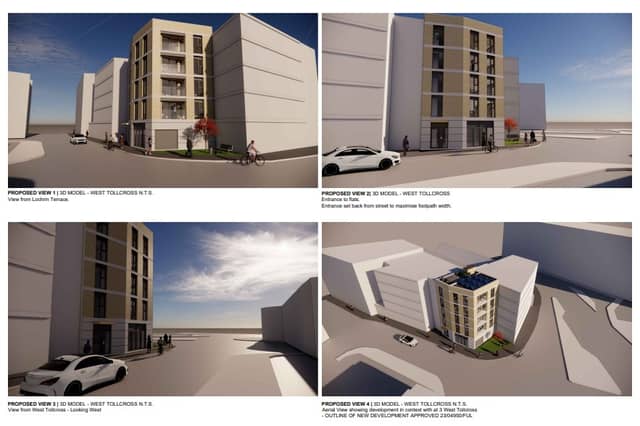
Kusbia and Landa Properties Ltd submitted a planning application earlier this month to build a mixed used development at the gap site at 5 West Tollcroos. The plans include a ground floor 40sq/m commercial unit and four one-bed apartments on the upper floors with a roof terrace.
The scheme has evolved from a previous planning submission and includes a reduction in height by one storey and refinement of façade design and fenestration in order to respond to earlier planning concerns. 
In the planning documents, the applicant said: "The revised design responds positively to the emerging context of the wider block. The reduction in building height compared to earlier proposals, together with the refined façade composition and controlled massing, ensures that the development sits comfortably alongside potential future development within the surrounding site. The proposal therefore demonstrates that coordinated development of the wider block remains achievable while allowing the application site to be developed independently in accordance with its ownership and physical constraints."
The site itself was previously occupied by a small public toilet building and associated structure.placeholder image
Kusbia and Landa Properties Ltd submitted a planning application earlier this month to build a mixed used development at the gap site at 5 West Tollcroos. The plans include a ground floor 40sq/m commercial unit and four one-bed apartments on the upper floors with a roof terrace. The scheme has evolved from a previous planning submission and includes a reduction in height by one storey and refinement of façade design and fenestration in order to respond to earlier planning concerns. In the planning documents, the applicant said: "The revised design responds positively to the emerging context of the wider block. The reduction in building height compared to earlier proposals, together with the refined façade composition and controlled massing, ensures that the development sits comfortably alongside potential future development within the surrounding site. The proposal therefore demonstrates that coordinated development of the wider block remains achievable while allowing the application site to be developed independently in accordance with its ownership and physical constraints." The site itself was previously occupied by a small public toilet building and associated structure. | MDA Studio

Edinburgh weekly planning round-up including new gym and three mixed-use developments

Here is your latest weekly round-up of new planning applications submitted to the City of Edinburgh Council.

Among the new proposals put forward are three mixed-use developments, including one at the site of a Leith scrapyard which featured in the T2 Trainspotting sequel.

The council’s planning department will also decide upon applications to turn an empty office into a medical clinic, plans to transform a Gorgie industrial unit into a new gym, and proposals for a new adventure playground in Wester Hailes.

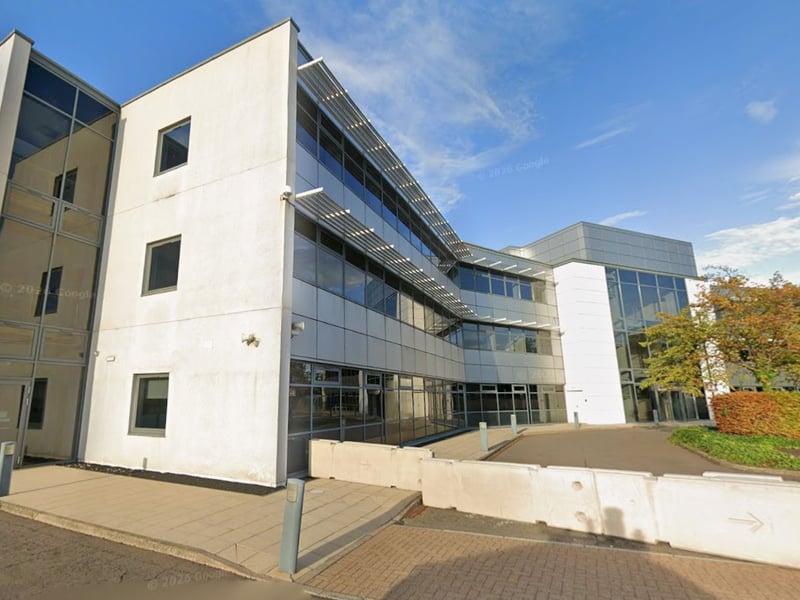
There are also proposals for a replacement skatepark in Burdiehouse, the demolition of a water works in Fairmilehead, an extension to a city high school and plans to turn a section of a large empty office block into a new dental surgery.

For the latest public notices from your area, please visit: https://publicnoticeportal.uk/
Related topics:
News you can trust since 1873
Follow us
© 2026 Iconic Media Group Ltd. All rights reserved.Cookie SettingsTerms and ConditionsPrivacy notice