
Edinburgh planning: Large mixed-use hub in Fountainbridge, Greyfriars Bobby QR code and 10-storey Leith hotel

Weekly round-up of the latest planning applications submitted to the City of Edinburgh Council
Plans to build a nine-storey mixed-use development in Fountainbridge, including student flats, a hotel, a rooftop bar, gym and restaurant, have been submitted to Edinburgh council.
The new building on currently vacant land would house nearly 600 bedrooms shared between hotel and student accommodation.
Meanwhile, permission is being sought to add a temporary visitor information plaque next to the Greyfriars Bobby statue, allowing tourists to scan a QR code to find out more about the legendary Edinburgh dog.
And plans have been submitted to demolish a two/three storey office block at Leith Docks to build a new 10-storey, 121-bedroom hotel overlooking Victoria Quay and Albert Dock.
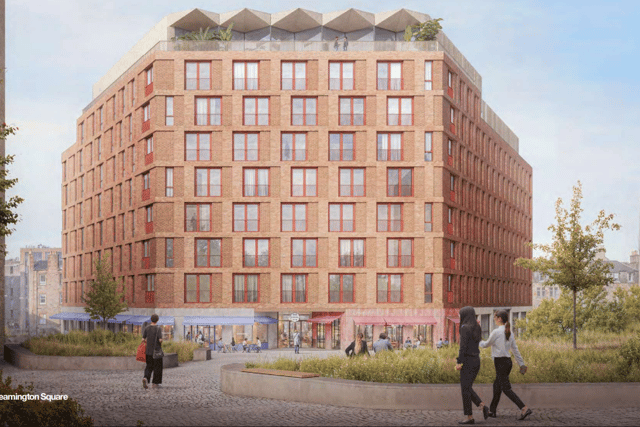

Large mixed development ‘Social Hub’ in Fountainbridge
Plans were submitted on October 22 for a nine-storey building in Fountainbridge called the Social Hub, encompassing hotel use, student accommodation, co-working facilities, meeting and events space, communal kitchen and clubhouse.
There would also be a gym, restaurant and café, and rooftop bar, with associated access and servicing, on vacant land 60 metres south of 199 Fountainbridge.
Between 574 and 580 bedrooms will be provided, shared between student accommodation and hotel, with the split varying depending on time of year.
The south-east corner of the car-free building will house a café with the opportunity for external seating, while the south-west corner will be anchored by a neighbourhood restaurant, again with the opportunity of external seating.
These two public spaces flank the proposed building’s main entrance that faces directly onto Leamington Square. The north-west corner will include the secondary entrance to the co-work space, with gym to the right, and meeting and events space on the first floor.
In the planning documents, the applicant, Social Hub, said: “In Edinburgh’s Fountainbridge, we’re creating a vibrant destination that brings people together in engaging and inclusive ways.
“Our hub will feature an exciting mix of uses: a welcoming hotel, flexible co-working spaces, extended-stay options, and a lively food and drink offering with a restaurant, rooftop bar and café.
“Guests and locals alike will enjoy our clubhouse lounge and gym - spaces designed for connection, creativity and well-being.
“It’s more than a place to stay; it’s a community built for living, working and thriving.”
Seeking permission, the applicant added: “Supporting this will be improvements to the public realm surrounding the site and offering high-quality connections to the existing transport network.
“The Social Hub is in a highly accessible part of the city. It is part of the wider regeneration of Fountainbridge, and it will significantly contribute to Local Living, creating a focal point for the already established community.”
The plans include 48 outdoor bicycle spaces, and a double bike rack system providing 82 spaces inside the building.
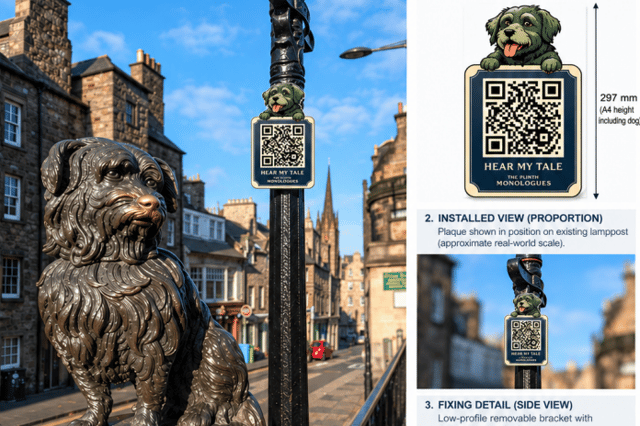
Temporary visitor information plaque at Greyfriars Bobby statue
Plans have been submitted by a Mr James Hessler for a temporary 28-day A4-size visitor interpretation plaque mounted on the existing lamppost immediately adjacent to the Greyfriars Bobby statue, at the corner of Edinburgh's Candlemaker Row and George IV Bridge.
The proposal forms part of The Plinth Monologues temporary pilot, which provides visitors with free digital cultural and historical interpretation accessed by QR code. At Greyfriars Bobby, the proposed physical element is a single A4 plaque positioned on the existing lamppost immediately adjacent to the fountain.
The installation is intended to be fully reversible. No drilling, screws, adhesive or other permanent fixing to the lamppost is proposed.
In the planning documents, the applicant said: “The purpose of the plaque is to provide a discreet access point to the digital visitor experience while avoiding physical intervention to the statue or fountain.
“The proposal has been developed as a small-scale temporary intervention appropriate to a sensitive historic setting.”
The 28-day installation is intended to allow visitor engagement with the interpretation experience to be assessed. At the end of the pilot period the plaque and its fixing will be removed, leaving the lamppost, statue and fountain physically unaltered.
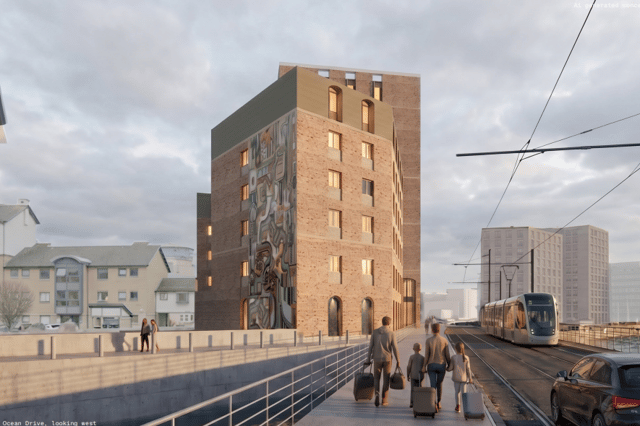
Plans to demolish Leith Docks office to make way for new 10-storey hotel
VRS (Rennie’s Isle) Ltd has applied for permission to demolish an existing office building at 1 Rennie's Isle, off Ocean Drive, at Victoria Quay, to make way for a new hotel development with associated food and beverage facilities, parking, landscaping and associated infrastructure.
The redevelopment of the site seeks to deliver a landmark 10-storey waterfront building within Leith, comprising 121 bedrooms, together with associated café bar facilities, and on-site parking provision.
In the planning documents, the applicant said: “The current building was originally designed for a different purpose and context. It under-utilises its waterfront plot and makes a limited contribution to the streetscape.
“The existing building no longer meets modern operational, environmental or urban design expectations. Redevelopment provides a practical and sustainable solution, enabling delivery of a hotel that offers high-quality architecture, long-term economic investment and inclusive waterfront activity for residents and visitors
“The development is intended to enhance the character of the waterfront while contributing to the area's ongoing regeneration and economic vitality through integration at ground floor including the publicly available café bar which can be utilised for flexible working.”
The proposed development includes public realm and artwork improvements to enhance the surrounding area.
The hotel, if approved, will include reception and guest service areas, café bar provision, staff welfare and management facilities, back-of-house servicing areas, and storage space.
The building will be fully accessible with two lifts at ground level that extend the full 10 storeys. Two stair blocks will be provided within the building core extending to the ninth floor.
The proposal incorporates 22 parking spaces which are included in an undercroft car park at ground floor level.
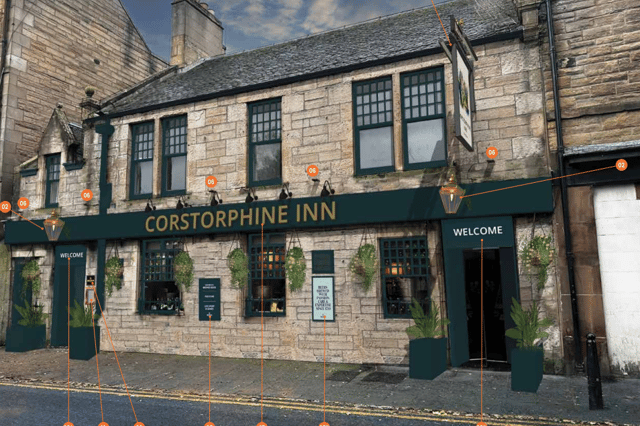
Pub refurbishment plans
Belhaven submitted plans on October 26 to refurbish the exterior of the Corstorphine Inn, at 17-19 Corstorphine Main Street.
The plans include repainting the exterior, and the installation of replacement signs at the landmark pub in the heart of one of Edinburgh’s most desirable areas.
The proposed new signage at the front of the ‘Corrie Inn’ as locals call it, includes a fascia sign, one projecting sign, two lanterns, two welcome signs and two amenity boards.
As well as five floodlights, one set of individual letters, one door plaque, and one new menu case.
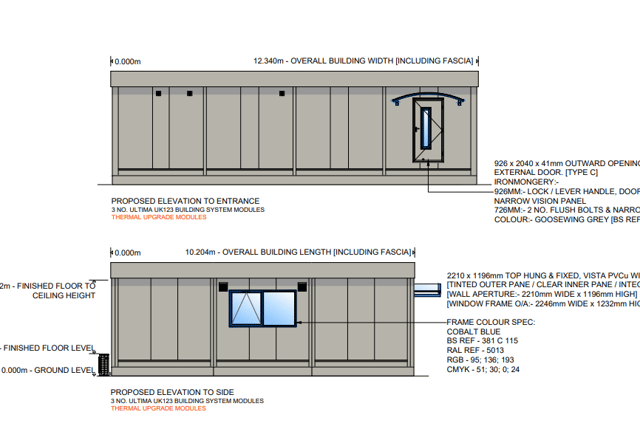
Temporary school classroom
The City of Edinburgh Council has applied to its own planning department for permission to add a temporary classroom in the playground of James Gillespie's High School, at the Darroch Annexe, 7 Gillespie Street in Viewforth, a 10-minute walk from the main school campus.
If the plans are approved, a temporary modular Home Economics classroom would be placed on the tarmac area for a period of five years, including associated utility connections, drainage, access arrangements and external works, to provide additional educational accommodation within the existing school campus.
The proposed initial floorplan shows the main teaching kitchen covering 62.693m2, withe the rest of the temporary classroom including a staff office and storage area, toilets and an entrance lobby.
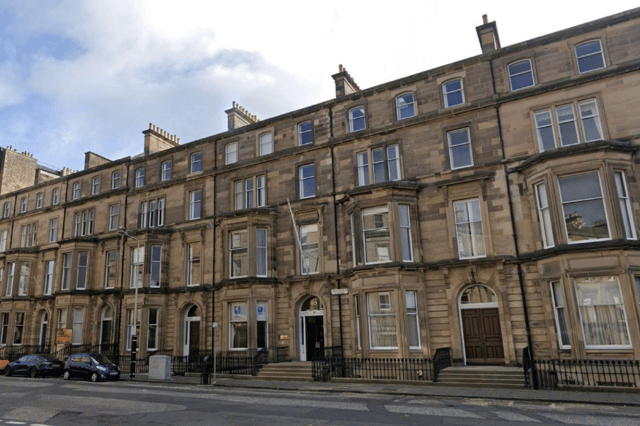
Turn New Town office into 81-room hotel
Avidity Hotels has applied for a change of use application to transform office space at Drumsheugh Gardens into a hotel with ancillary restaurant, bar and wellness area.
The plans include minor external alterations, and the replacement of existing rear garages with two new mews developments.
The proposal includes internal alterations to 9-12 Drumsheugh Gardens providing 81 rooms, including seven rooms within the rear mews
The proposed development seeks to retain the existing plan form wherever possible, while sensitively upgrading the buildings to ensure compliance with current building and fire safety regulations.
It is proposed that No. 12 be linked with the already interconnected Nos. 9–11 to create a cohesive building that provides improved accessibility for guests and efficient servicing arrangements.
The walls and roof of the rear garages along Melville Street Lane will be removed and replaced with a two-storey mews development within the same footprint to form new bedrooms. A further two-storey mews style development is proposed within the existing rear car park.
In the planning documents, the applicant said: “The proposal seeks to refurbish and improve the existing townhouses to deliver a much-needed investment within the city.
“Following pre-application discussions with the City of Edinburgh Council, the proposals have been developed in terms of internal alterations, design, scale and massing of the rear mews.
“The significance and setting of listed buildings, the character and appearance of the New Town Conservation Area and World Heritage Site will be preserved and enhanced.”
The townhouses were originally constructed for residential uses and later converted to offices.
For the latest public notices from your area, please visit: https://publicnoticeportal.uk/