

Among the new proposals sent to the local authority’s planning department, are plans for a new city centre chip shop, food kiosks outside the Omni Centre, and the refurbishment of an Edinburgh lighthouse to create a new creative hub for the local community.
There are also plans to turn a former police station into a new community hub, a planned new tattoo studio, and proposals to turn a care home into residential apartments.
See the latest planning round-up in our photo gallery below. For the latest public notices from your area, please visit: https://publicnoticeportal.uk/
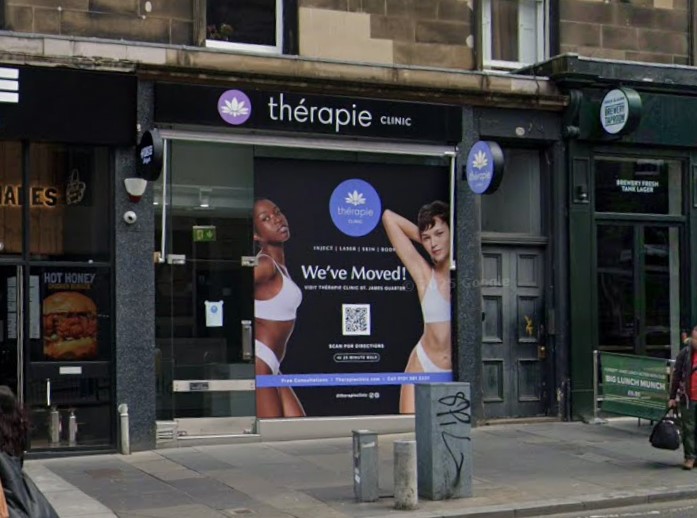
1. New 'chippy' planned for Lothian Road
A & S Holdings have submitted proposals for a change of use from Class 1A (Retail) to Sui Generis (Hot Food Takeaway) serving traditional fish and chips at 77 Lothian Road. Internal alterations include limited customer seating, accessible WC, new basement stair, and reconfiguration of non-loadbearing partitions. A rear extract duct with odour and noise mitigation is proposed. No alterations are proposed to the principal elevation or listed fabric. The applicant said: "The proposed change of use and internal fit-out at 77 Lothian Road presents a high-quality, design-led conversion that respects the character of the listed building while contributing positively to the active use of this part of Lothian Road. The proposal complies with the relevant policies of City Plan 2030, safeguards amenity, and preserves all architectural significance of the existing property." | Google Maps
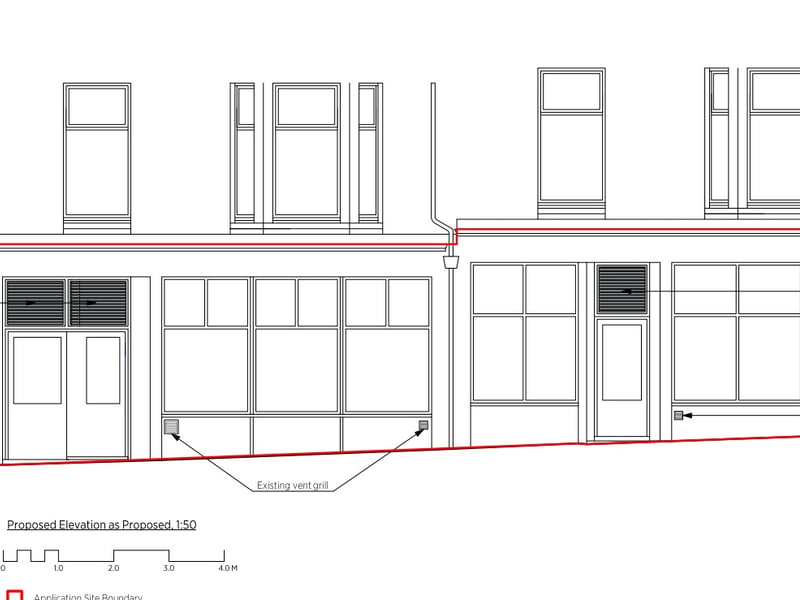
2. Plans to turn cafe into dental practice
Mr Abdul Kader has applied for permission to turn a former Broughton cafe into a dental surgery. He wants to carry out internal alterations to form a dental practice in the vacant unit at 24 - 27 Brandon Terrace in the Broughton area of Edinburgh. If approved, the plans would see the formation of a new dental practice in the currently vacant unit. New ventilation louvers are proposed on the front elevation, as pictured above. Internal alterations would be required to add two surgery rooms and two waiting rooms on the ground floor. The basement kitchen area and staff room would make way for a lab, an office, staff changing facilities and a new staff room. | NVDC Architects
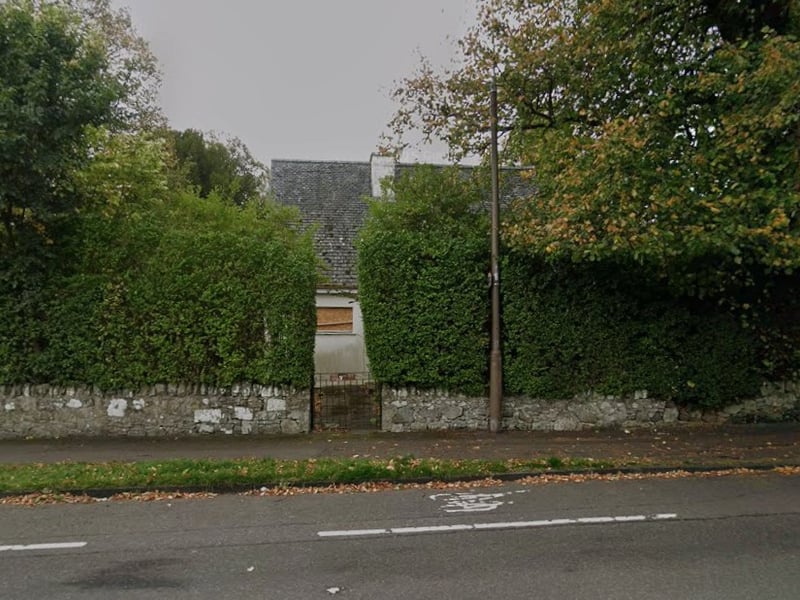
3. Demolish run-down lodge
Valteith has applied to the council's planning department for permission to demolish the run-down building at 97 Craigcrook Road in the Blackhall area of Edinburgh, known as Craigcrook Lodge. The condition and architectural report in the planning documents states: "The lodge is a mid-twentieth-century replacement building of no architectural or historic merit. It has been unoccupied for many years and has deteriorated beyond repair. The property has been repeatedly broken into, vandalised and filmed for social media, attracting anti-social behaviour and creating serious safety risks. Police Scotland have attended on multiple occasions, and despite security measures the building remains accessible and unsafe. All services are redundant. The water supply was disconnected by Scottish Water following flooding, the electrical system is isolated and unsafe, and the gas meter and fittings are deteriorated. None of these installations can be reused safely. Craigcrook Lodge is beyond viable or economic repair. It contributes nothing to the character of the Category B Listed Craigcrook Castle and harms the amenity of the wider estate. Controlled demolition is the only proportionate and responsible course of action. Demolition will remove an unsafe structure, halt vandalism and trespass, and allow environmental and visual improvement to the estate." | Google Maps
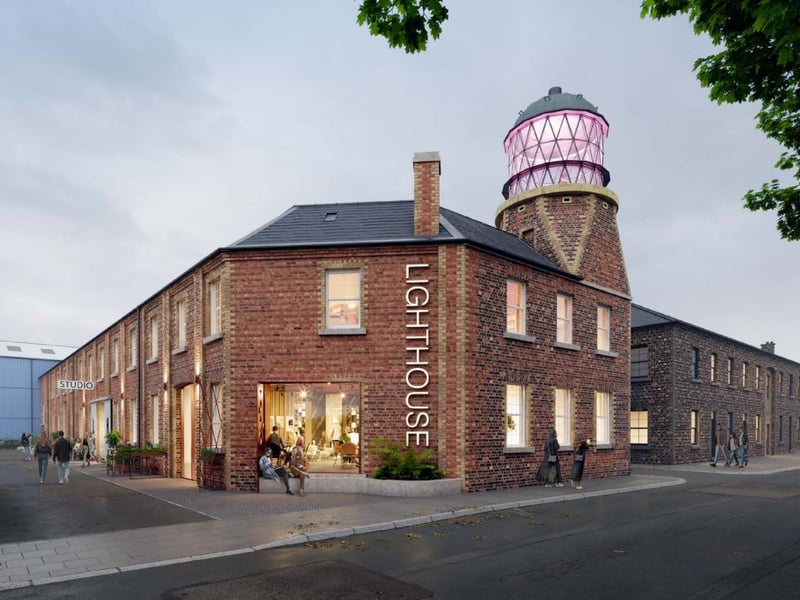
4. Granton Lighthouse restoration
The City of Edinburgh Council submitted proposals to its own planning department on November 28 to transform the mid-19th century Granton Lighthouse building at 20-22 West Harbour Road, with the plans including a possible new shop and a new cafe at the site. The proposals aim to transform the building into an asset for the community through a series of public facing spaces, including improved street presence through the restoration of the historic fabric and a new shopfront window. The plans also include internal re-configuration, including adding lifts to facilitate safe and inclusive access throughout as much of the building as possible. The introduction of a cafe at the ground floor level includes space for exhibitions, as well as a new stairway to access the lighthouse lantern which will include a viewing platform and additional exhibition space. | 7N Architects (visualisation by Daako)