
Plans for new Edinburgh community hub in vacant Gracemount building submitted to council

Plans to bring building back to life for local community’s benefit
Plans have been submitted to transform an unused building in Gracemount into a new community hub.
Transition Edinburgh South has applied for planning permission to transform Gracemount Stables and Walled Garden. The plans include the refurbishment of the shell of a former stables, with new roofs, windows and doors.
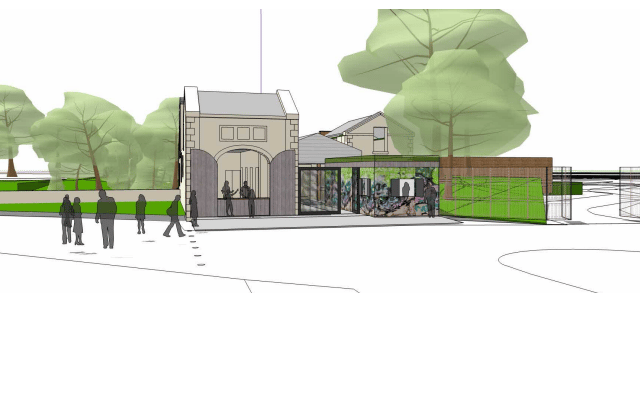

The revamp will include a community centre, a training kitchen, outdoor dining shelter, WC block in a shipping container, teaching rooms and offices.
The plans also include a new shelter in the courtyard, as well as relocating the shipping container from one side of the garden to the courtyard, and full fit-out for use as community building.
Transition Edinburgh South and the Gracemount Mansion Development Trust share a close and collaborative relationship rooted in a shared vision “to bring life, opportunity, and community-led regeneration to Gracemount”.
Together, they are working to restore and re-imagine Gracemount Mansion and its grounds, making them “welcoming, inclusive spaces for learning, creativity, connection, and care”.
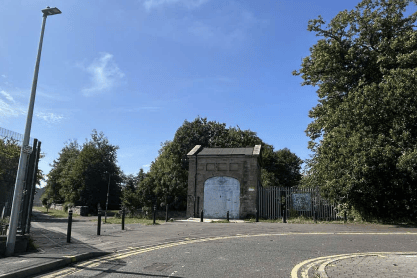
In the planning documents, the applicant said: “There should be very little impact to the stables building and walled garden fabric, and a positive impact to the setting of the listed building.
“The relationship between the stables and mansion house is retained. The stables proposals improve the setting, by retaining the existing building and repairing the existing fabric, but adding community activity and activation to the streetscape at ground floor level.
“The proposed alterations allow the condition of the toilets to be upgraded and provide appropriate accessible toilet provision to accommodate and benefit wider users of the hall.
“The proposals have been led by the significance of the spaces, the hierarchy, the fabric condition, and the long-term future of the property. The areas of removal and alteration have been carefully considered to minimise loss of heritage fabric.
“Overall, the proposed works form a positive and sympathetic addition to the character and appearance of the conservation area and the significance of the listed building, whilst bringing activity back to this currently vacant building.”
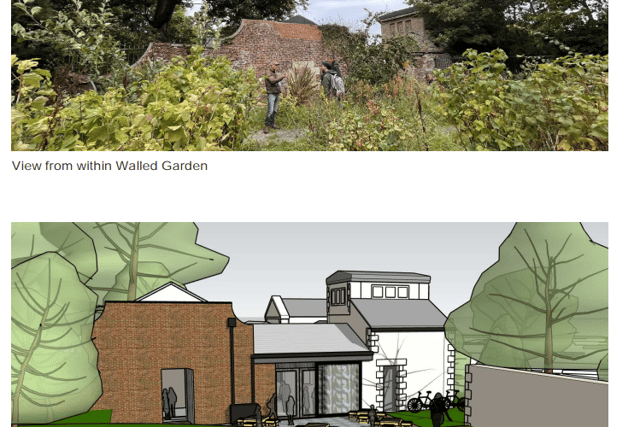
The transformation of the old buildings will include new doors and windows, new fencing and gates, repaired and replacement roofs, installation of the shipping container and new canopy to the courtyard.
The plans will also include the removal of a low garden wall and new landscaping, new solar panels and an air source heat pump, to create public dining facilities including tuck shop, kitchen, dining, community use and food growing skills.
The proposals include the retention and repair of the stables building, including a new door opening from the stables into the walled garden.
The lowering of the low garden wall is to encourage connectivity and overlooking of the pedestrian footpath and green play areas.
The council will now decide whether or not to approve this planning application, which has so far received no public comments on the council’s online planning portal.
For the latest public notices from your area, please visit: https://publicnoticeportal.uk/