
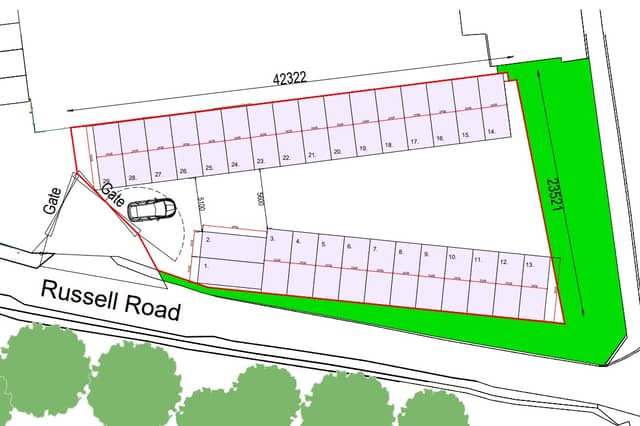


Among the new proposals, are plans to change shopfronts in Davidson Mains and Polwarth, as well as plans to build 30 new flats at the site of a former community centre.
Applications have also been submitted to turn a lawyer’s office into a new cafe, a new mixed-use development in Leith, storage units in Roseburn, and re-submitted plans to turn a city centre theatre into a new hotel.
For the latest public notices from your area, please visit: https://publicnoticeportal.uk/
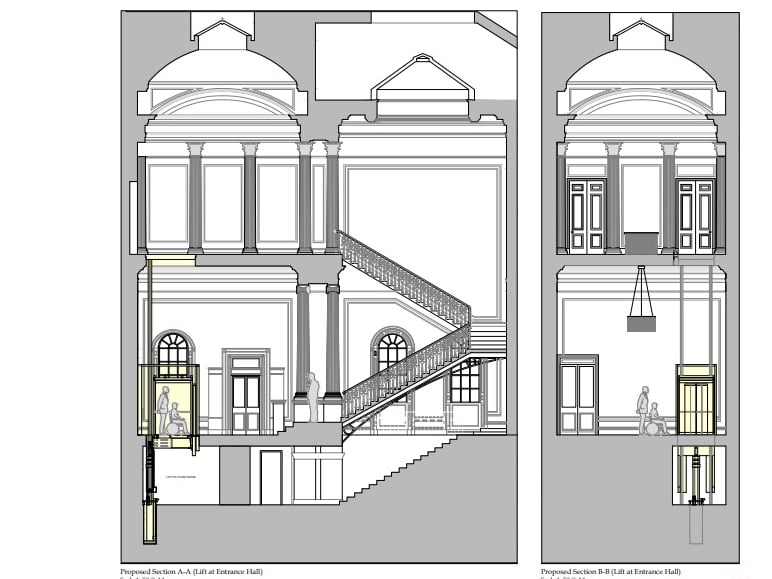
5. Library lift
These plans show the proposals to install a new through-the-floor glass lift in the entrance hall connecting to the upper landing, at the Signet Library, 12 Parliament Square. The proposed lift will make the upper vestibule and upper library accessible to all for the first time. If the plans by The WS Society are approved, when the lift is in use, the roof of the lift car will engage with a panel in the vestibule floor, allowing the lift to rise into the space. After delivering its occupants, the lift will return to the ground floor, replacing the floor panel as it does so. The proposed route of the lift passes through suspended timber floors at ground and first floor level: no alteration is required to primary structural elements, and all work would be reversible in the future. It is proposed that the steelwork will be powder-coated dark grey, co-ordinating discreetly with the decoration of the entrance hall. Glazing will have translucent manifestation with no colour. | Simpson and Brown
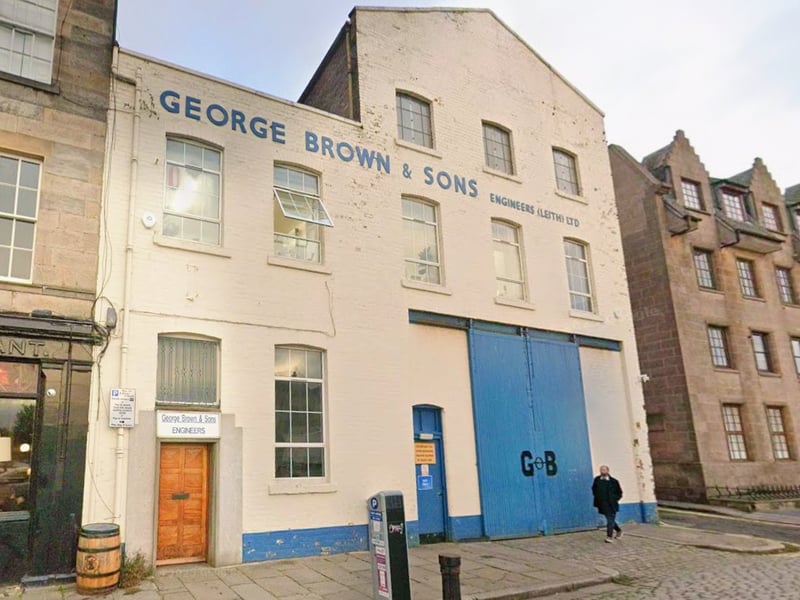
6. Turn engineering works into mixed use development
NGRA (James Morrison) Limited has applied for a change of use from an engineering works, to a mixed-use development to provide a mix of retail, office, food and drink, exhibitions, workshops, private-hire events, and industrial workshop, at 5-6 Shore. Under the proposals, the home of George Brown & Sons Engineers would be transformed, with the large unit which fronts onto the Water of Leith and bends round at the back to reach Tower Street, set to retain the industrial workshop but add food and drink spaces on the ground floor as well as office and exhibition space on the upper floors. | Google Maps
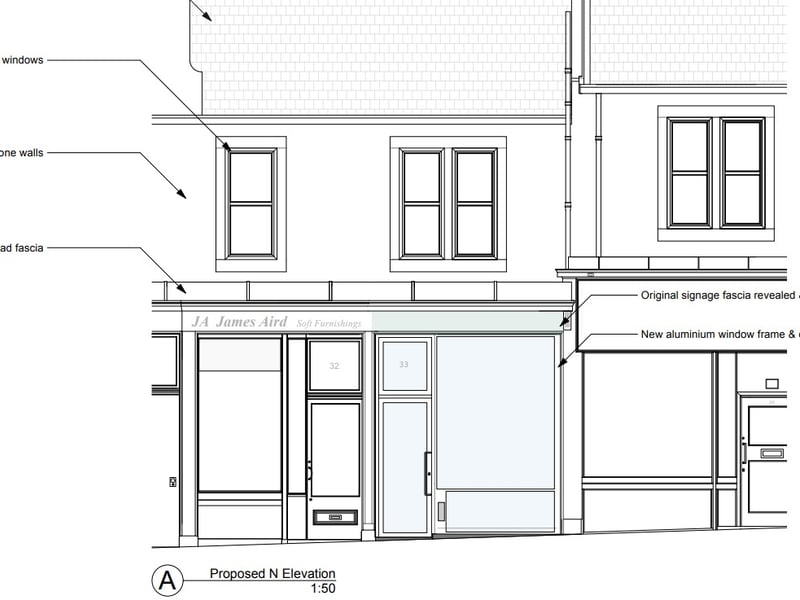
7. New Polwarth shopfront
Andrew Burridge applied to the City of Edinburgh Council's planning department on February 18 for permission to place a new shopfront at 33 Ashley Terrace in Polwarth. If the proposals are accepted the office unit will have its existing perspex signboard removed, with the original signage fascia revealed and made-good. While, the existing upvc window frame and door would be replaced by a new aluminium window frame and door. | SHS BURRIDGE ARCHITECTS
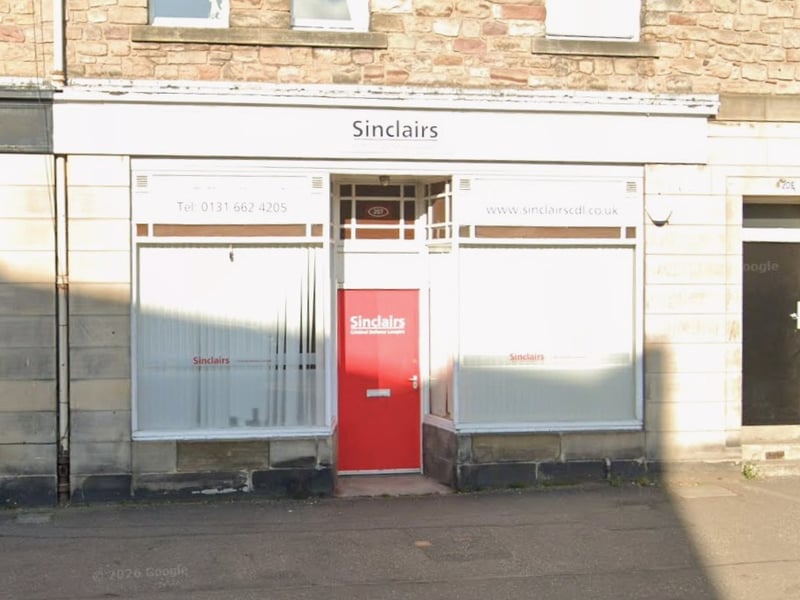
8. Pleasance cafe
Natalie Hunter Rai submitted plans on February 11 to change this lawyers office at the Pleasance into a new cafe. The plans for 207 Pleasance show that if approved, the cafe would have a kitchen, stockroom and a toilet at the back of the unit, with banquet seating, a till point, a coffee prep area, two more banquet seats and a retail shelves in the front. | Google Maps