
Edinburgh plans submitted for new six-storey student accommodation block in Gorgie

Plans have been submitted to the council for a new six-storey student accommodation block in Gorgie.
Calder Road Developments Ltd has applied for permission to build a six-storey student residential development with associated access and landscaping, at a gap site on land 17 metres northwest of 4 Robertson Avenue, on the corner with Robertson Gait.
If the plans are approved by the City of Edinburgh Council’s planning department, the new managed student accommodation in Gorgie would include three studio rooms and 57 cluster rooms, as well as a lift to all floors.
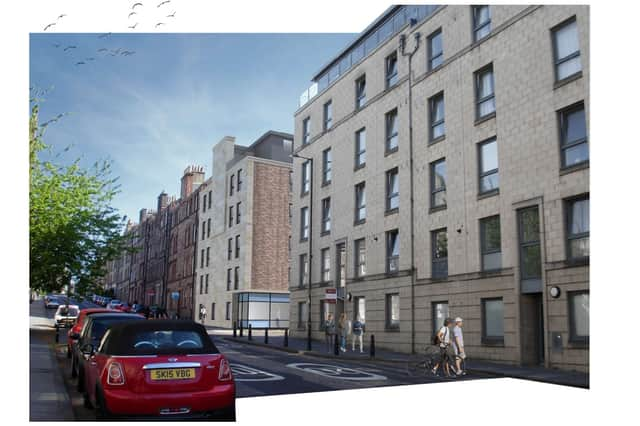

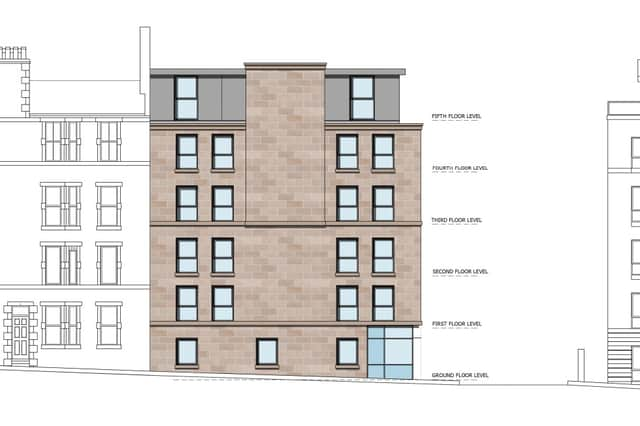
Sandstone is proposed to the entirety of the Robertson Avenue façade and at ground floor level to Robertson Gait.
The previously proposed glazed upper storey has been replaced with cladding as a more lightweight element to the stone and brickwork of ground to fifth floor, its location and colour reflecting the adjacent tenement roofscapes. The upper storey is set back to allow for the adjacent gable to still feature predominantly.
To the side and rear on Robertson Gait, above ground floor level, buff multi brickwork has been selected to complement the sandstone with the façade being broken up by panels of red brick – as a nod to the prevalence of red sandstone incorporated into adjacent tenements and the listed building opposite.
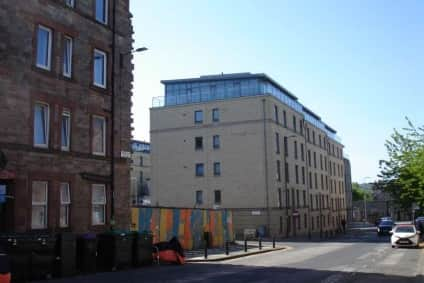
In the planning documents, the applicant said: “As an obvious ‘gap’ site and a missing edge to the tenements on Robertson Avenue, the proposal intends to complete this streetscape while also activating the somewhat blank street level at the entrance to the residential blocks beyond on Robertson Gait - caused by the hoarded development site and the gable ended nature and podium landscaping solution of the twin flatted blocks to the northwest.
“The proposed building is in keeping with the surrounding area and reflects the predominant height of buildings in the locality. Consideration has been given to the varied roofscape of the area, stepping eaves heights downhill following the slope of Robertson Avenue.
“Further to pre-application advice the design has been altered to more greatly reflect the positive elements of buildings in proximity.”
The plans also include the removal of one adjacent tree which is growing through an existing retaining wall to 4 Robertson Avenue.
It is envisaged that the building will be constructed using a lightweight superstructure, likely to be timber or SFS with the minimal amount of concrete incorporated.
The development site itself is broadly rectangular, fronting Robertson Avenue on its short edge and comprises a hoarded gap site laterally used as a marketing suite for the adjacent large Barratts development site, and clearly at one time intended as a continuation of the tenement forms of Robertson Avenue.
Prior to this the site was understood to be industrial in nature, associated with the warehouses and bonded warehouses that occupied the Barratts site prior to its development.
The council’s planning department will now decide upon this application, which has so far received three private objections on the online planning portal.
For the latest public notices from your area, please visit: https://publicnoticeportal.uk/