

Among the new proposals, are plans to change shopfronts in Davidson Mains and Polwarth, as well as plans to build 30 new flats at the site of a former community centre.
Applications have also been submitted to turn a lawyer’s office into a new cafe, a new mixed-use development in Leith, storage units in Roseburn, and re-submitted plans to turn a city centre theatre into a new hotel.
For the latest public notices from your area, please visit: https://publicnoticeportal.uk/
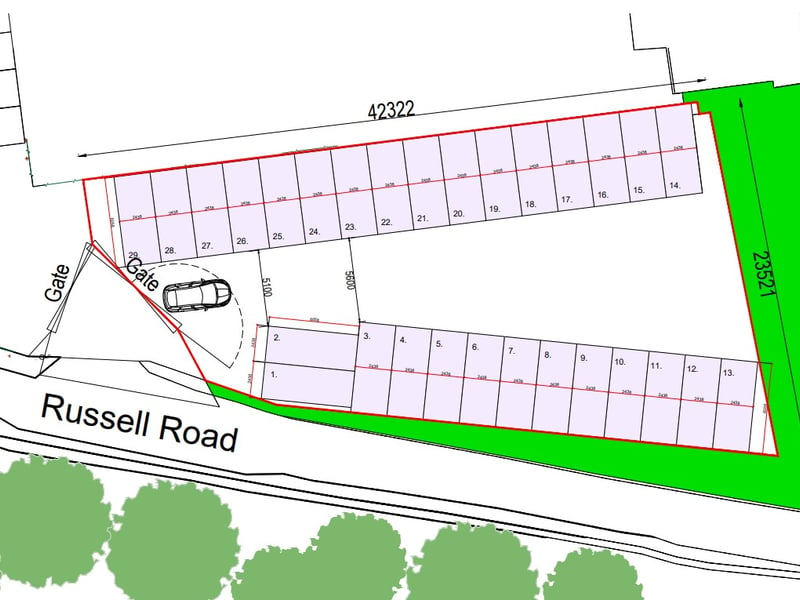
1. Self-storage units to replace parking spaces
Mackenzie Ventures Ltd has submitted an application for the change of use of a car park on Russell Road in Roseburn to storage with associated works, including the placing of 28 storage containers. Each storage unit will measure 6.06m in length, 2.44m in width and 2.59m in height. The layout has been designed to ensure the ease of vehicle manoeuvring on and off site and ensuring road safety. Motion censored flood lights and CCTV cameras are proposed on the site to provide and enhance security measures throughout the entire site. The surrounding fencing will be upgraded to ensure maximum security. The storage units will be placed on the site with no additional groundwork being undertaken. Once placed on the site, the container units will not be moved. | CBRE
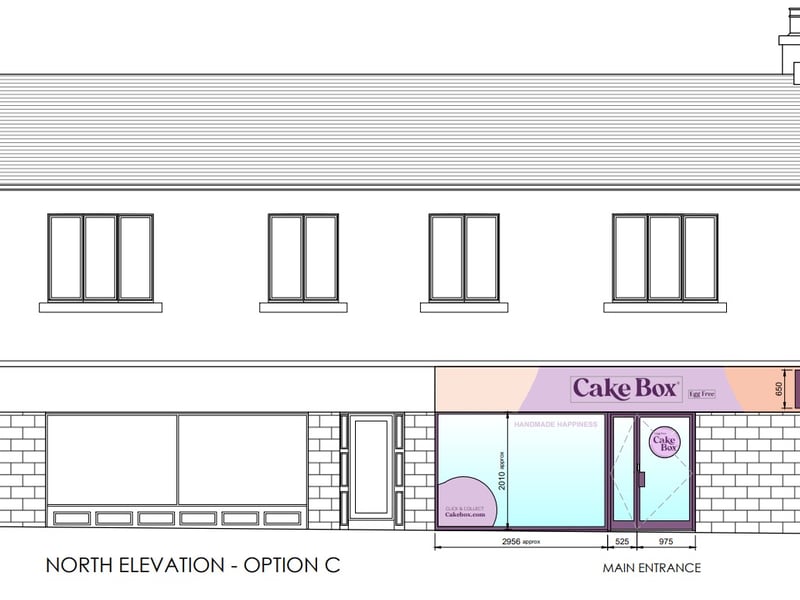
2. Shopfront alterations
Cake Box Ltd submitted plans on February 10 to carry out alterations to the external shopfront, including replacement door/screen and new signage, at its store at 54A Main Street Davidson's Mains. | CSY Architects Ltd
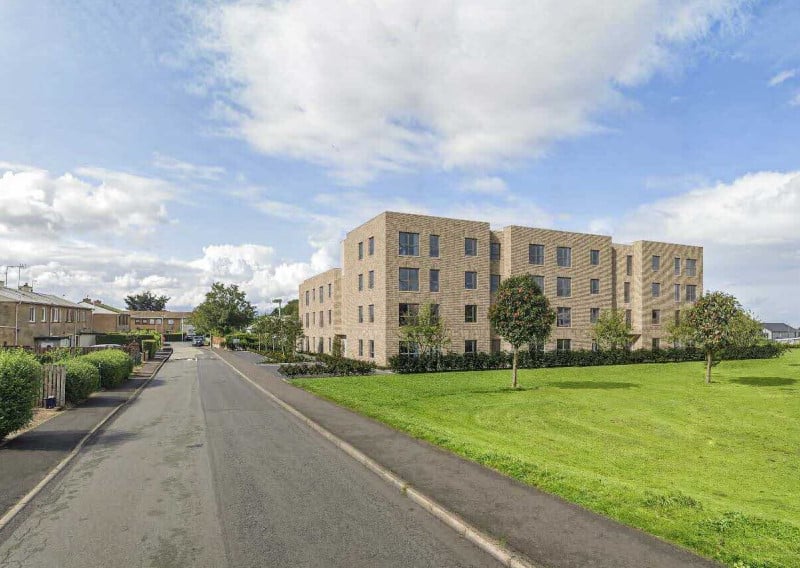
3. Planned block of flats at former community centre site
Cruden Partnership Ltd submitted an application on February 11 to deliver a flatted residential development comprising 30 units, with associated stores, parking and landscaping, at 6 Moredun Park View. The plans would transform the now vacant site of the former Moredun Community Centre, which closed permanently in February, 2024, and was subsequently demolished. The proposed block of flats would be in three sections - four-storey, three storey and one-storey. Cruden are working with Hillcrest Housing Association who have been involved in shaping the mix, to provide the affordable housing. The proposed tenure is 100 per cent social rent. If the plans are approved, the 30 flats would include nine one-bedroom flats, 14 with two bedrooms and seven three-bedroom flats. There would be four parking bays and three accessible parking bays. Future provision of EV Charging is to be provided to all parking spaces. A bike store for 58 bikes, and recycling and refuse store would also be on the site. | Cruden Partnership Ltd, Hackland Dore Architects Limited and Visual Lane Limited
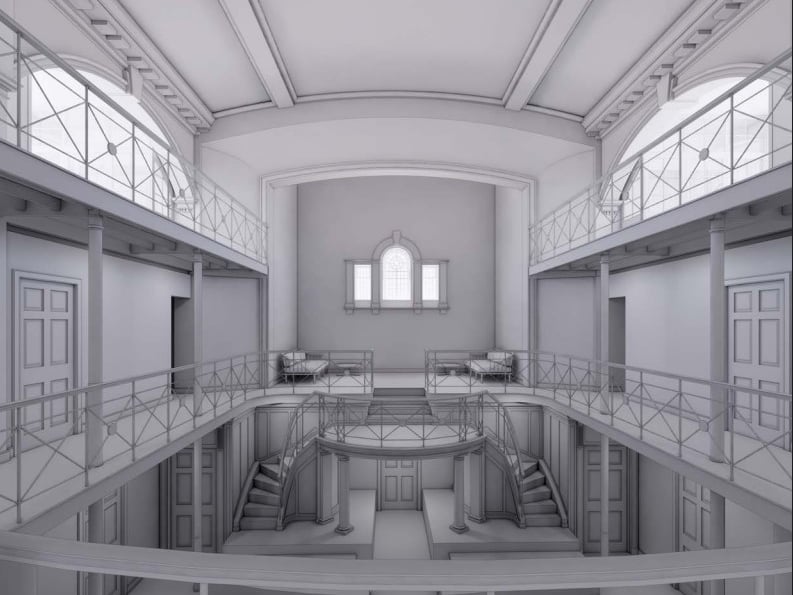
4. Turn former church and theatre into new hotel
Morningbridge Ltd lodged new plans on February 12 for the former theatre and church at 204 Rose Street, with requests for a change of use to a hotel and associated café/bar area in the roof as well as Listed Building Consent for internal refurbishment to make the required changes. The Grade-B listed building, built in 1908, most recently used as Rose Theatre, has seen three change of use applications refused in the past, including for a pub and a performing arts centre. Due to the perceived detrimental impacts on the spatial character and historic significance of the listed building, most notable from the sub-division of the sanctuary space, the original hotel plans were refused by the council in November. Following this refusal, the applicant revised the proposals and additional pre-application meetings were held in January to discuss the revised proposals. The revised proposals retain the sanctuary space, in part, in a more conservation-led approach to the re-use of the building as a hotel. | ANTA Design