
How window design is evolving for Edinburgh's traditional homes
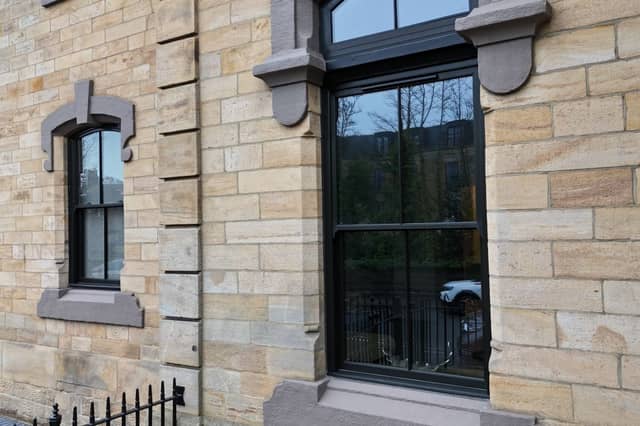

Few cities wear their windows as publicly as Edinburgh does.
Georgian terraces in the New Town, Victorian tenements through Marchmont, Leith and Gorgie, and stone-built period terraces in the outer suburbs all share the same defining feature: tall, sash and case windows, vertically proportioned, set deep into the reveal. On most of these elevations, the glazing accounts for a large share of what anyone standing on the pavement actually sees. That is one reason window replacement in the city attracts attention from planning officers, as well as from the people living behind the glass.
For residents, the interest tends to be more immediate. Original sashes in a tenement flat can rattle in strong winds, stick after decades of paint build-up and do very little about traffic noise on a main road. Repairing, draught-proofing and full replacements have all been common responses for years. What has shifted is how much design consideration now goes into making an upgraded window sit correctly in an older building; rather than treating appearance and performance as competing priorities.
Proportions do most of the work
When a replacement window looks wrong in a period elevation, the material is rarely the main culprit. Proportion is. The height of the meeting rail, the width of the frame sections, the depth of the sightlines, the profile of the astragals and whether the window sits back in the stone reveal or is pushed forward all affect how the finished job reads from the street.
Tenements make this obvious. The windows in a single stair were designed as a set, so one flat fitted with a unit that has a chunkier frame or a meeting rail sitting two inches higher than its neighbours draws the eye immediately. Sash horns, the small projections below the meeting rail on the upper sash, are another giveaway. Original examples were structural. Reproductions vary widely in how convincing they look and the difference between a run-through horn and a stuck-on version is visible at ground level.
Manufacturers and joiners have become considerably better at this over the past decade, partly because conservation officers across Scotland have become more specific about what they will accept.

Warmth, and how much can be gained without changing the exterior
Single glazing and draughty timber are responsible for a fair amount of the discomfort in older Edinburgh flats, although the walls, roof and floors usually matter more than the glass. Heat loss is only part of it. Cold air moving across a room at ankle height is often what makes a room feel unusable in January, and that can be addressed without touching the exterior appearance at all.
Draught-proofing existing sashes, refurbishing the pulleys and cords and adding secondary glazing are all established routes and in listed buildings they are frequently the only permitted ones. Secondary glazing works wonders for reducing noise, which matters more than people expect on Leith Walk or Bruntsfield Place.
Where replacement is possible, slim double-glazed units in refurbished or new timber frames and well-specified uPVC systems both perform far better than the single glazing they replace. Claims about exact savings should be treated carefully, because the result depends heavily on the rest of the building.
Ventilation needs thinking about early
Old buildings ventilated themselves by accident. Air moved constantly through gaps around sashes, under doors and up chimneys, and that unplanned airflow carried moisture away with it. Seal those gaps without replacing the airflow and condensation tends to appear somewhere else, usually on a cold wall or in a corner of a bedroom.
Replacement windows in Scotland are generally subject to building standards and ventilation provision forms part of that process. The practical question is how to achieve it without spoiling the window. Surface-mounted trickle vents across the top sash are the least sympathetic option visually. Vents concealed within the frame head, discreet slot vents, or a separate approach using mechanical extracts in kitchens and bathrooms all avoid that. Raise it with an installer at the quotation stage rather than discovering the default solution once the windows are on site.
Security has developed quietly alongside everything else
Original sash windows typically relied on a single centre fastener, which was adequate for the period and less so now. Current sash systems generally include multipoint locking and restrictors that allow a sash to be opened a limited distance and are widely available. Those restrictors have a second use in flats with young children.
Laminated glass is another option, more often specified on ground-floor and basement flats or where a window is accessible from a shared stair or drying green. None of this needs to be presented as urgent. It has simply become a normal part of the specification conversation, in the same way that glazing performance did twenty years ago.
Material choice remains genuinely open
Timber, uPVC, aluminium and composite systems are all in use across the city, and no single option is right for every building. Listed status and conservation area designation are the clearest constraints, and councils commonly take a stricter view of changes to principal elevations than to rear ones. Requirements vary by property and location, so early contact with the council's planning service is more useful than any general rule, including this one.
Where there is more latitude, maintenance often becomes the deciding factor. Timber needs repainting on a cycle that depends on exposure, and an unprotected west-facing elevation in a Scottish winter is not a forgiving environment. Owners who would rather not commit to that cycle look at low-maintenance alternatives, accepting that the trade-off can be slightly heavier frame sections on some systems and less scope for piecemeal repair later.
The visual gap between the two has narrowed. Legacy uPVC sliding sash windows, produced by Quickslide, a long-established West Yorkshire manufacturer, are one example of a system designed around period sightlines and vertical sash operation rather than adapted from a standard casement profile. Timber specialists have moved in a parallel direction, fitting slim double-glazed units into refurbished frames. The approaches suit different budgets, different buildings and different planning positions.
Details that tie a window to a particular building
Colour and hardware are where a specification stops being generic. Off-whites, heritage greys, deep greens and black all appear across Edinburgh's stock, and the right choice depends on the stone, the door, the neighbouring properties and, in some streets, on what the conservation area guidance expects.
Astragal patterns carry a similar weight. A six-over-six arrangement suits a Georgian elevation that was built for it, while a Victorian tenement window may have been two-over-two from the outset, and imposing the wrong pattern on either looks laboured. Hardware finishes, obscured glass in bathrooms and curved or arched heads on stair windows are the sorts of details that decide whether a window belongs to its building or merely fits the opening.
Deciding what is right for a particular property
Anyone weighing up window work on a period property in Edinburgh is balancing several things at once. The window must suit the architecture and satisfy whatever planning or conservation requirements apply. It also has to be warmer than what it replaces, ventilate properly, lock securely, and last long enough to justify the outlay.
Those priorities rarely rank identically for two different owners. A ground-floor flat on a busy road, a listed New Town townhouse and a Victorian terrace in Corstorphine are three different problems, and the sensible answer in each case depends on the building's status, its exposure, the condition of the existing windows and how much maintenance the owner is prepared to take on. Getting professional advice specific to the property, and checking the council's position before committing, remains the most reliable starting point.
Find out more about Quickslide by clicking here.